
Bay Area window style guide
Window Types for Bay Area Homes: Change operation only for a clear reason.
Start with the symptoms, existing window and wall, and reason each opening needs to change. Choose how each window opens around the way the room is used, then compare ventilation, reach, cleaning, egress, screens, frame shape, and view. For the Bay Area, judge each style against the measured opening, reason for change, options still under consideration, and desired room result. The best operating style is the one that fits the room, opening, outside clearance, and daily use.

Window types
Match the way a window opens to view, airflow, reach, and daily use.
For each Bay Area room, test the window's movement against reach, furniture, screens, cleaning, exterior clearance, view, and the amount of ventilation needed.

Give Single-hung, Double-hung, Single slider, and Casement distinct room assignments
In homes across the Bay Area, choose operation from how the room is used and the symptoms, existing window and wall, and reason each opening needs to change. A style earns its place when it gives the opening the right balance of airflow, view, privacy, reach, and nearby clearance.
Describe the location, timing, and frequency of the concern. Bestoff Windows Inc. records weather conditions, operation, and visible condition during the in-home estimate without assuming that the glass, frame, installation, or surrounding wall is responsible. Compare enough window styles to determine whether a proposed change solves the room’s problem or only changes its appearance. For the Bay Area shortlist, Bestoff Windows Inc. reviews view, airflow, privacy, reach, furniture, cleaning, safety, egress, and outside clearance before recommending how the window should open. Other styles remain available when the measured opening gives them a clearer purpose.

Require every operation change to solve a recorded problem
Changing the way a window opens can also change screens, hardware reach, sash clearance, ventilation, view, and the exterior arrangement. Bestoff Windows Inc. confirms which of those changes is meant to improve each Bay Area room.
Maintenance, repair, rehabilitation, insert replacement, and complete-frame replacement solve different problems; inspection should determine which options remain credible. Moving from sliding to projecting, hung to fixed, or one grouping to another can change screens, hardware reach, sash clearance, egress, view area, alignment, and local review requirements. The consultation uses the measured opening, reason for change, options still under consideration, and desired room result to explain the proposed Bay Area change and keeps a familiar operation when no better purpose is established.

Carry the window type into an exact product and installation line
A style name alone does not identify frame width, glass area, hardware, size limits, ratings, or finish. Keep the exact proposed window tied to the measured opening and the installation method.
Align the exact product and ratings with removal, retained materials, water and air details, finish work, disposal, permit responsibility, assumptions, and exclusions before comparing totals. One operating category can have different frame widths, meeting rails, sash proportions, locks, hardware, reinforcement, screens, glass packages, size limits, and ratings across collections. Bestoff Windows Inc. connects the window, retained frame, surrounding wall, visible condition, maintenance history, and water path, the retained frame, removal extent, opening preparation, perimeter work, finish, and discovered conditions, and adjacent-window relationships to the exact proposed window and finished edge.
Window types
The right window style should feel natural in the room.
For each Bay Area opening, compare how sliders, hung windows, casements, awnings, fixed glass, and projecting styles affect airflow, reach, view, and nearby space.
A clearer replacement decision
Choose by everyday use
Decide how the window should open before choosing its look.
The operating style changes where the handle sits, how much air can enter, where a screen goes, how the glass is cleaned, and whether furniture or an exterior path is in the way.
Plan windows room by roomCheck reach, furniture, and walking paths
Compare ventilation, screens, and cleaning access
Keep views and neighboring window lines in the decision
Compare existing windows with replacement options
Change operation only for a clear reason.
Note how the current window opens, then compare what a replacement style would change in daily use, view, and ventilation. For windows in the Bay Area, compare ventilation, reach, cleaning, egress, screen placement, frame dimensions, and view for each room.
Compare enough window styles to determine whether a proposed change solves the room’s problem or only changes its appearance.
Single-hung
Double-hung
Single slider
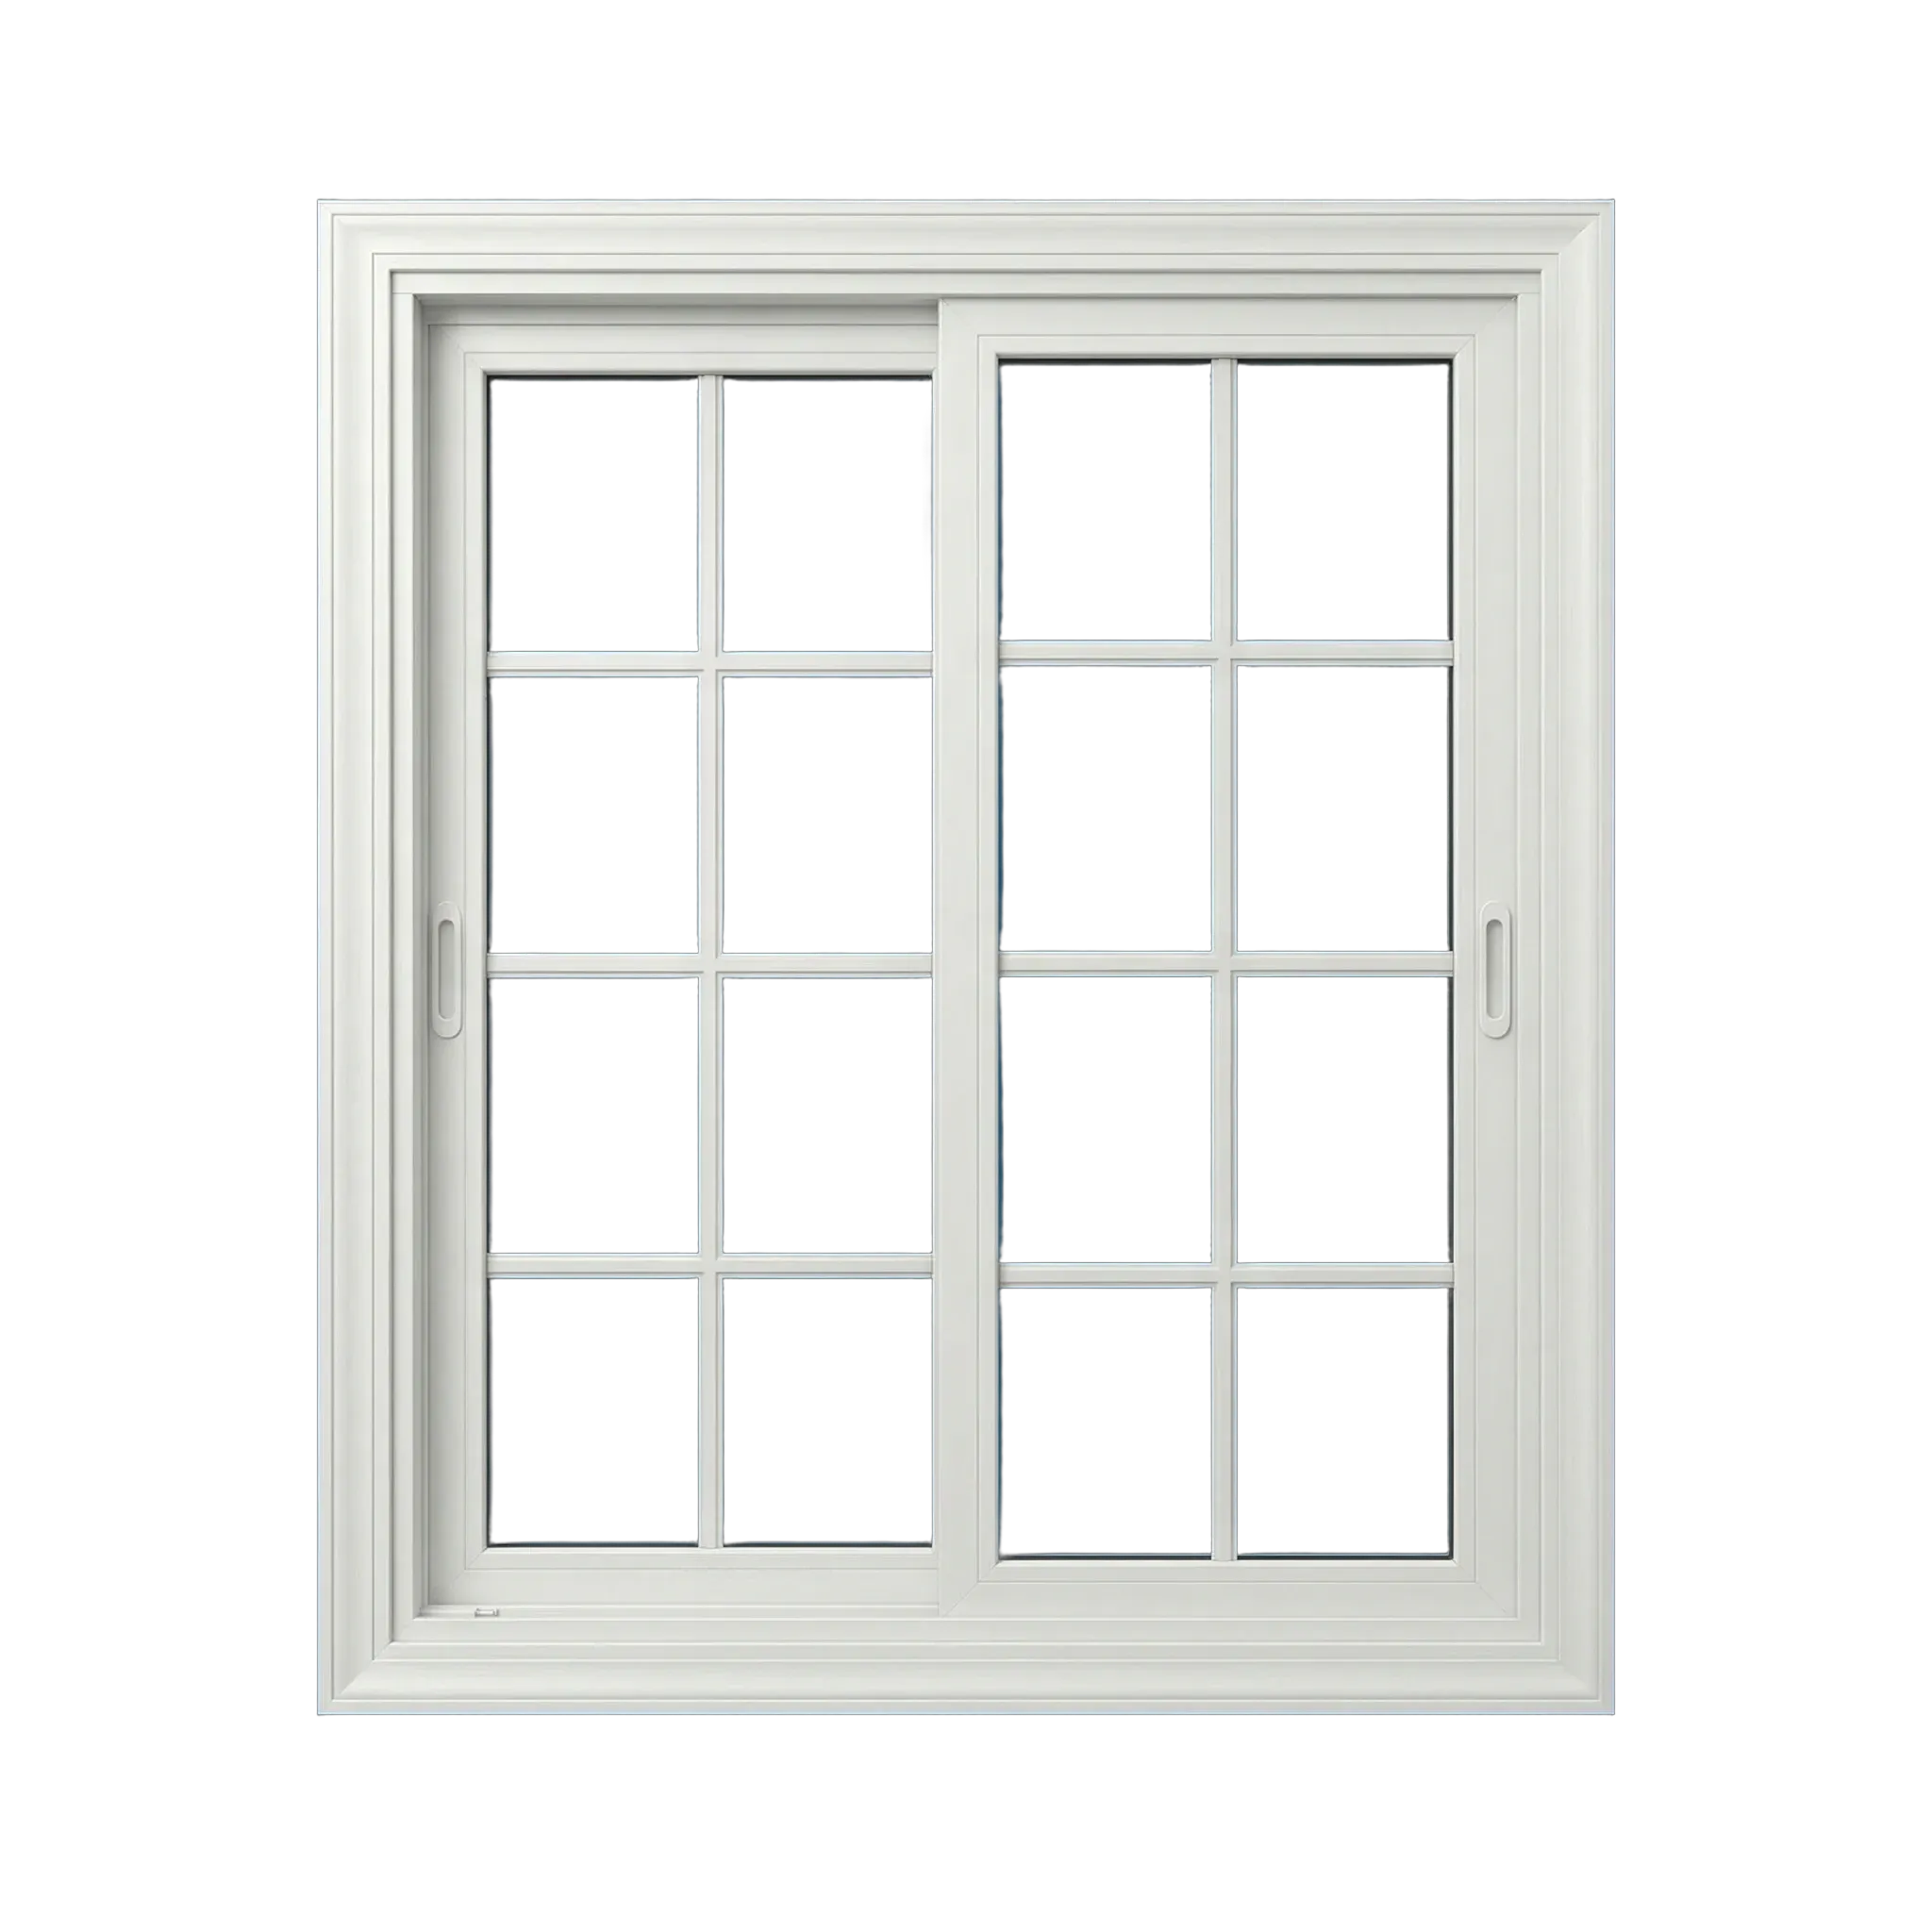
Double slider
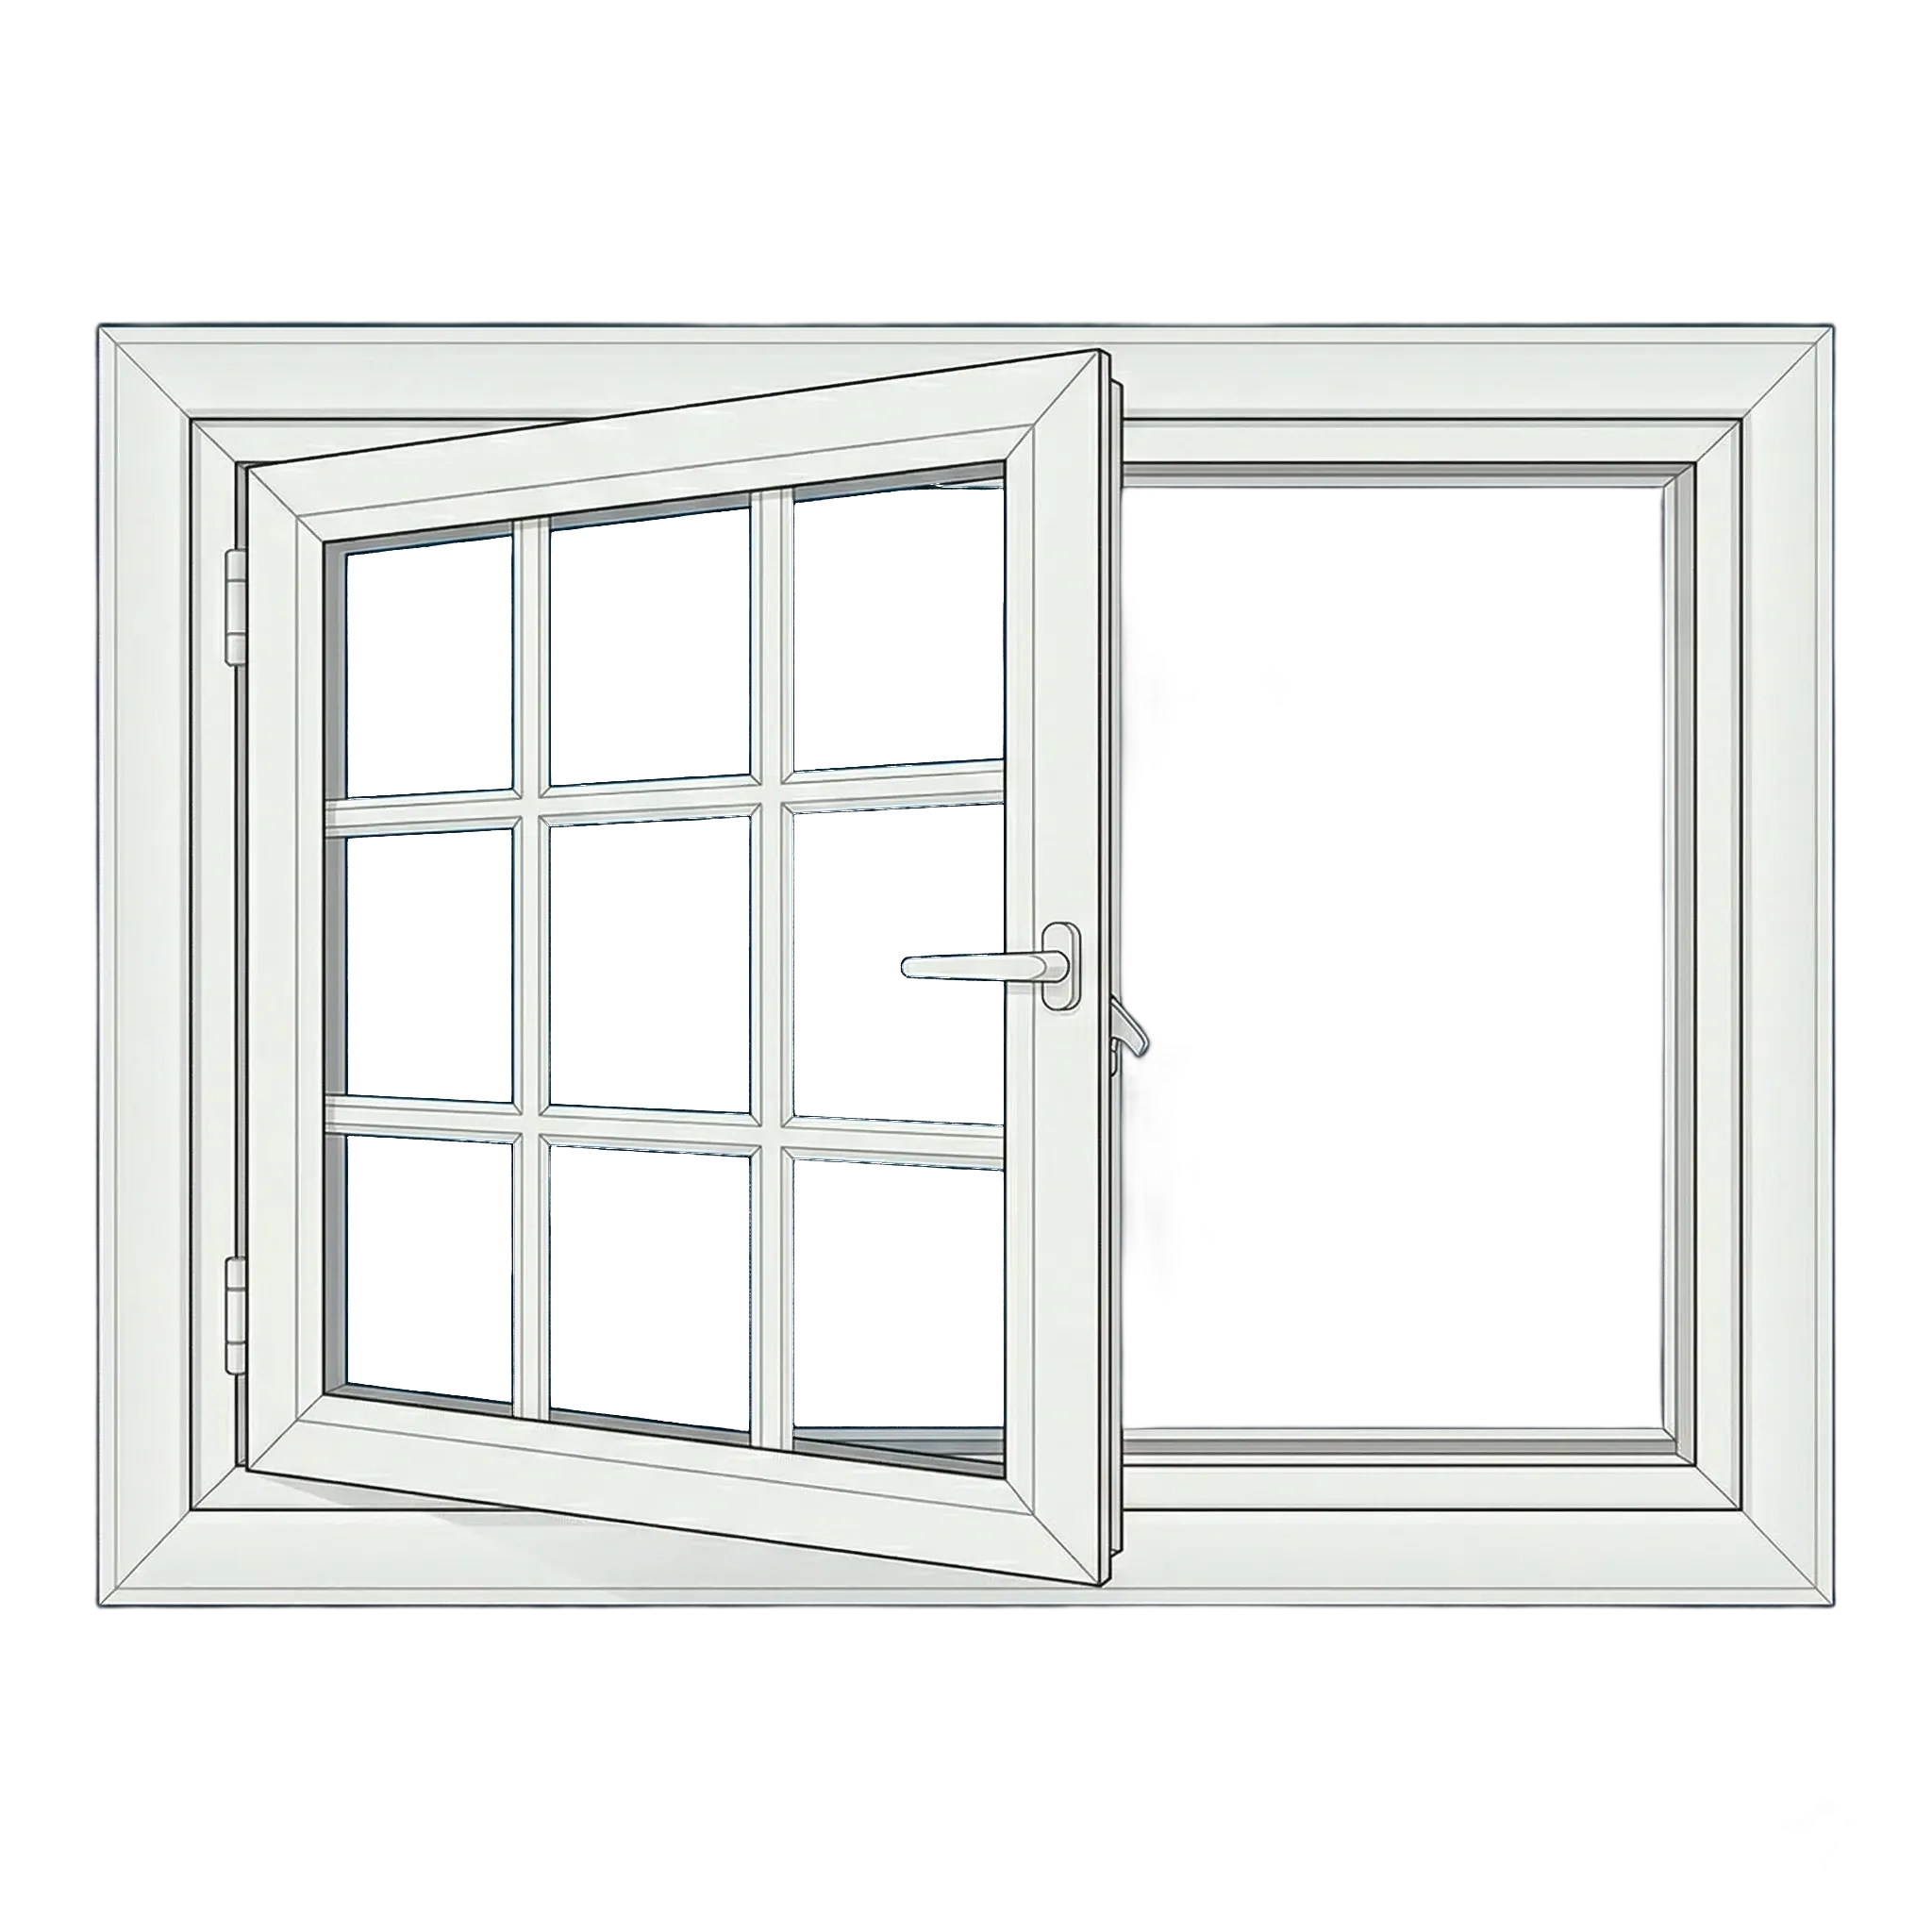
Casement
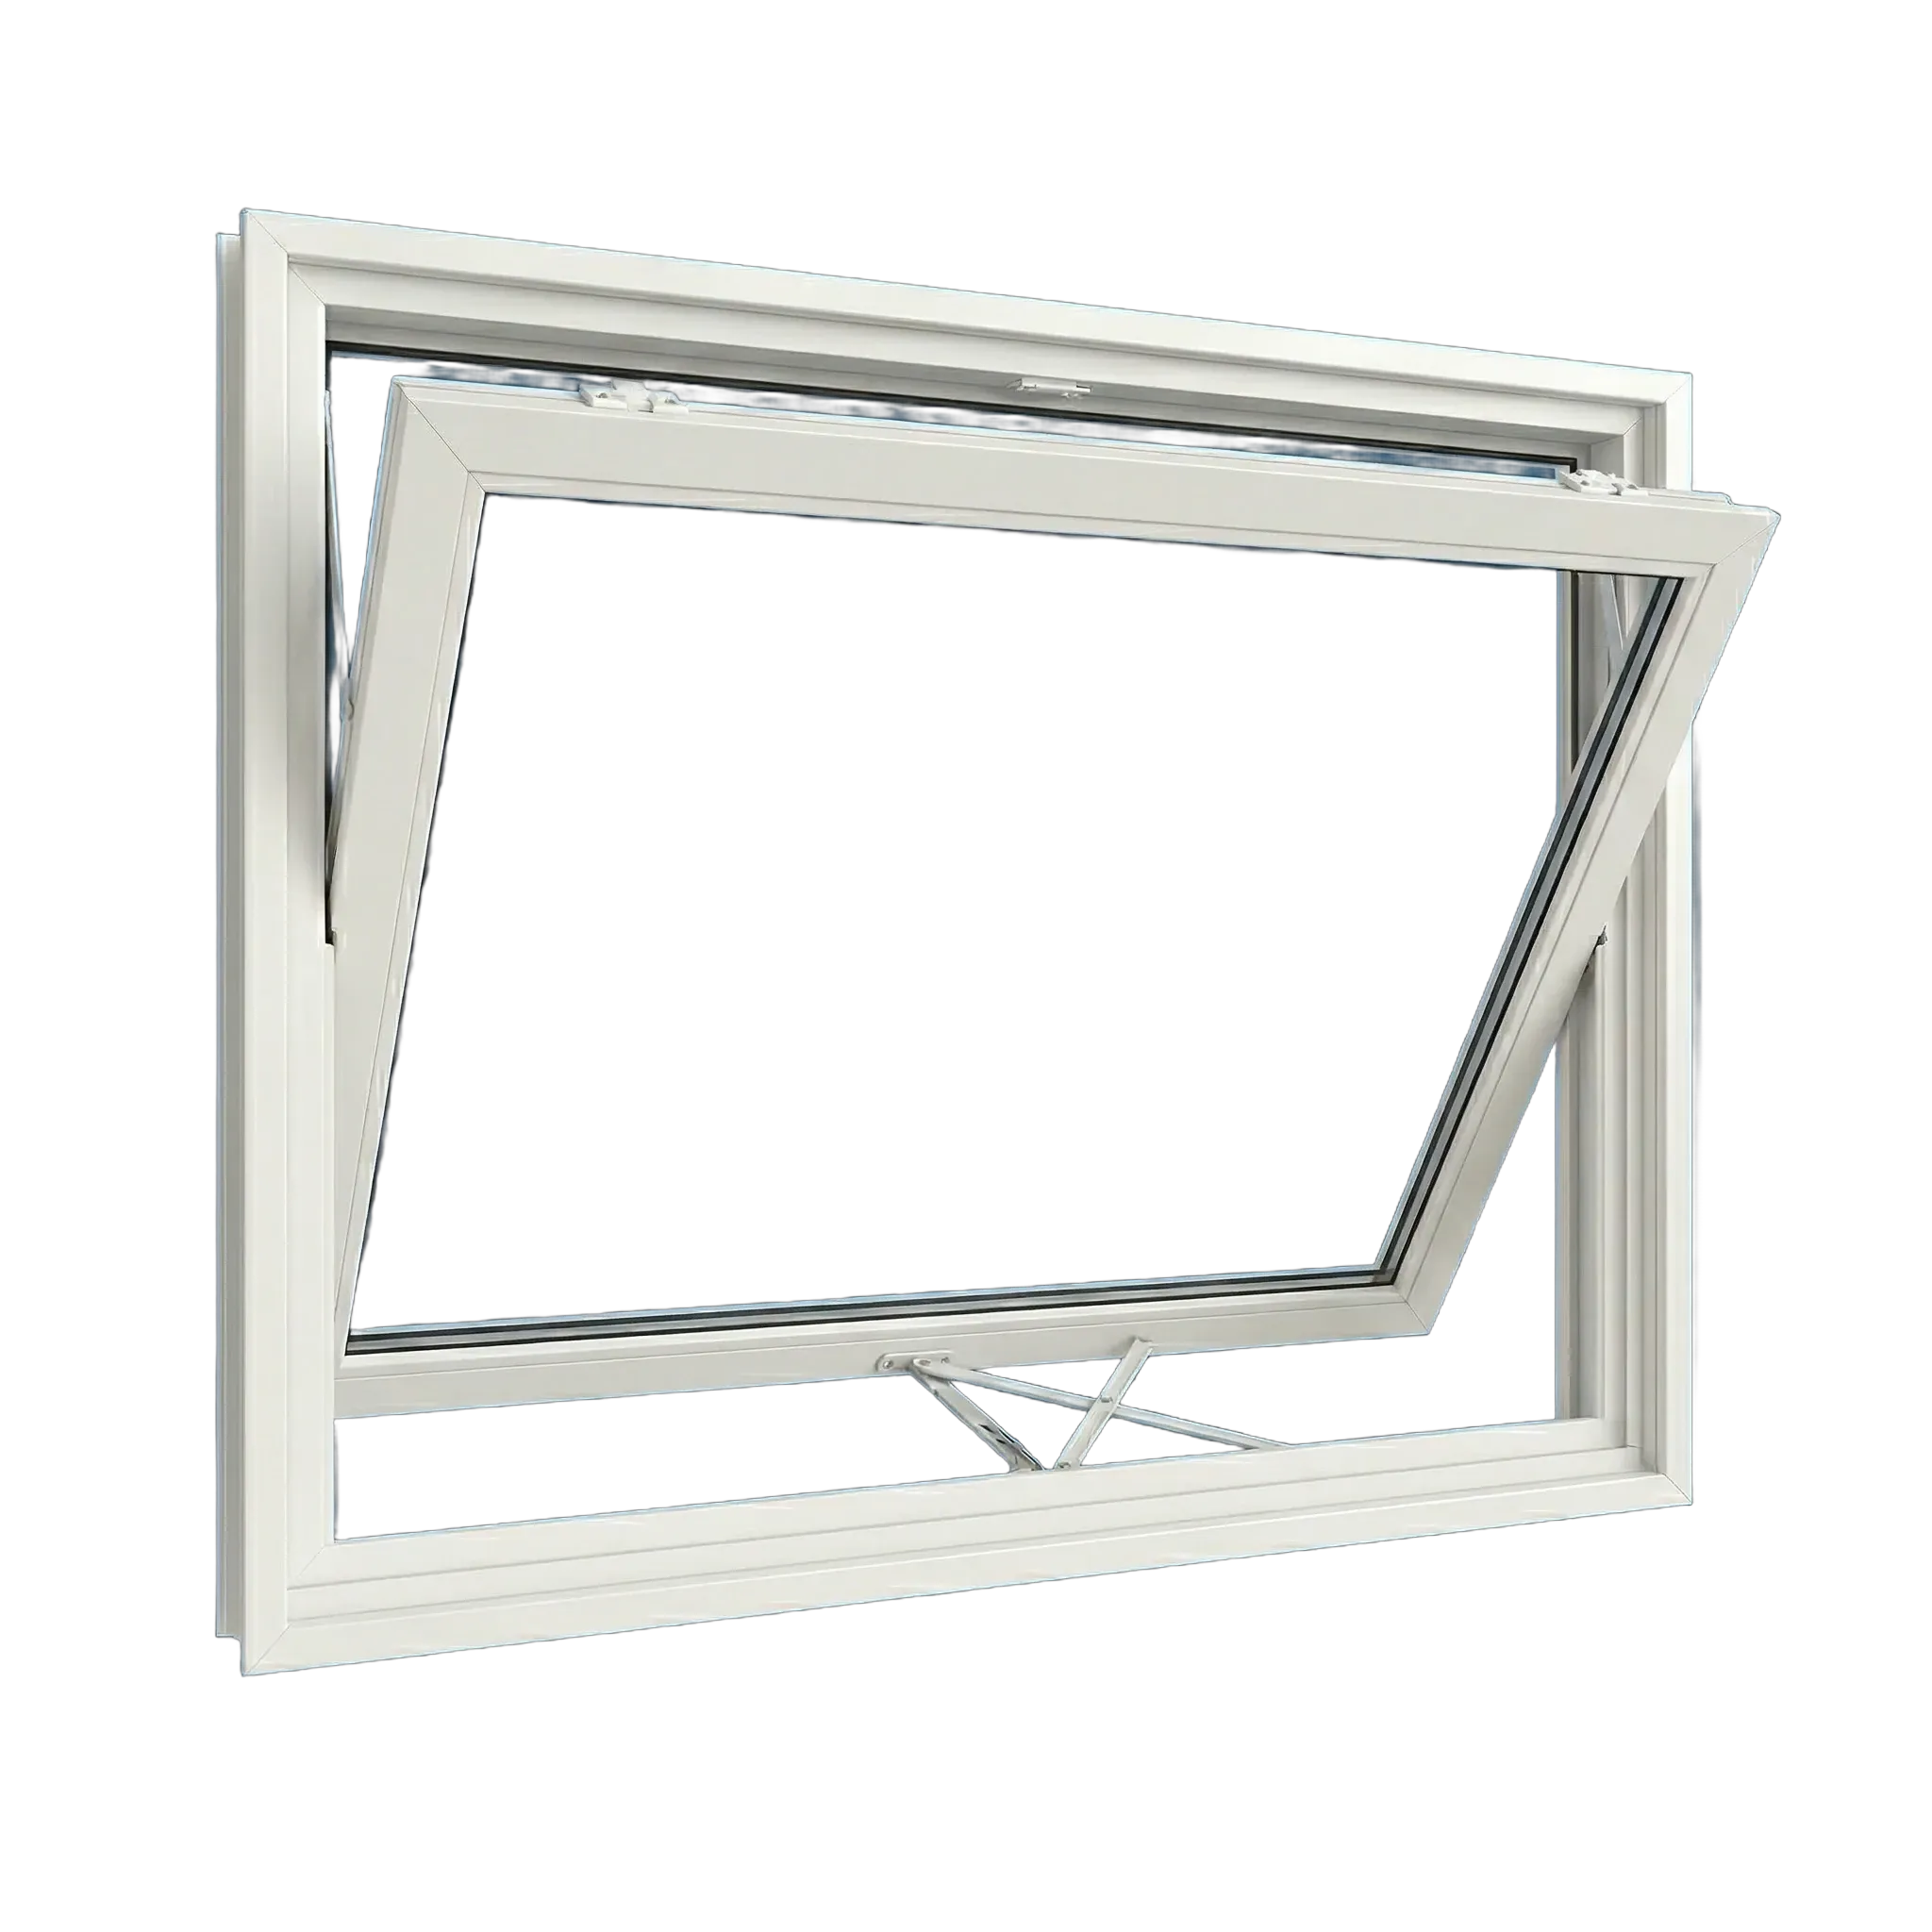
Awning
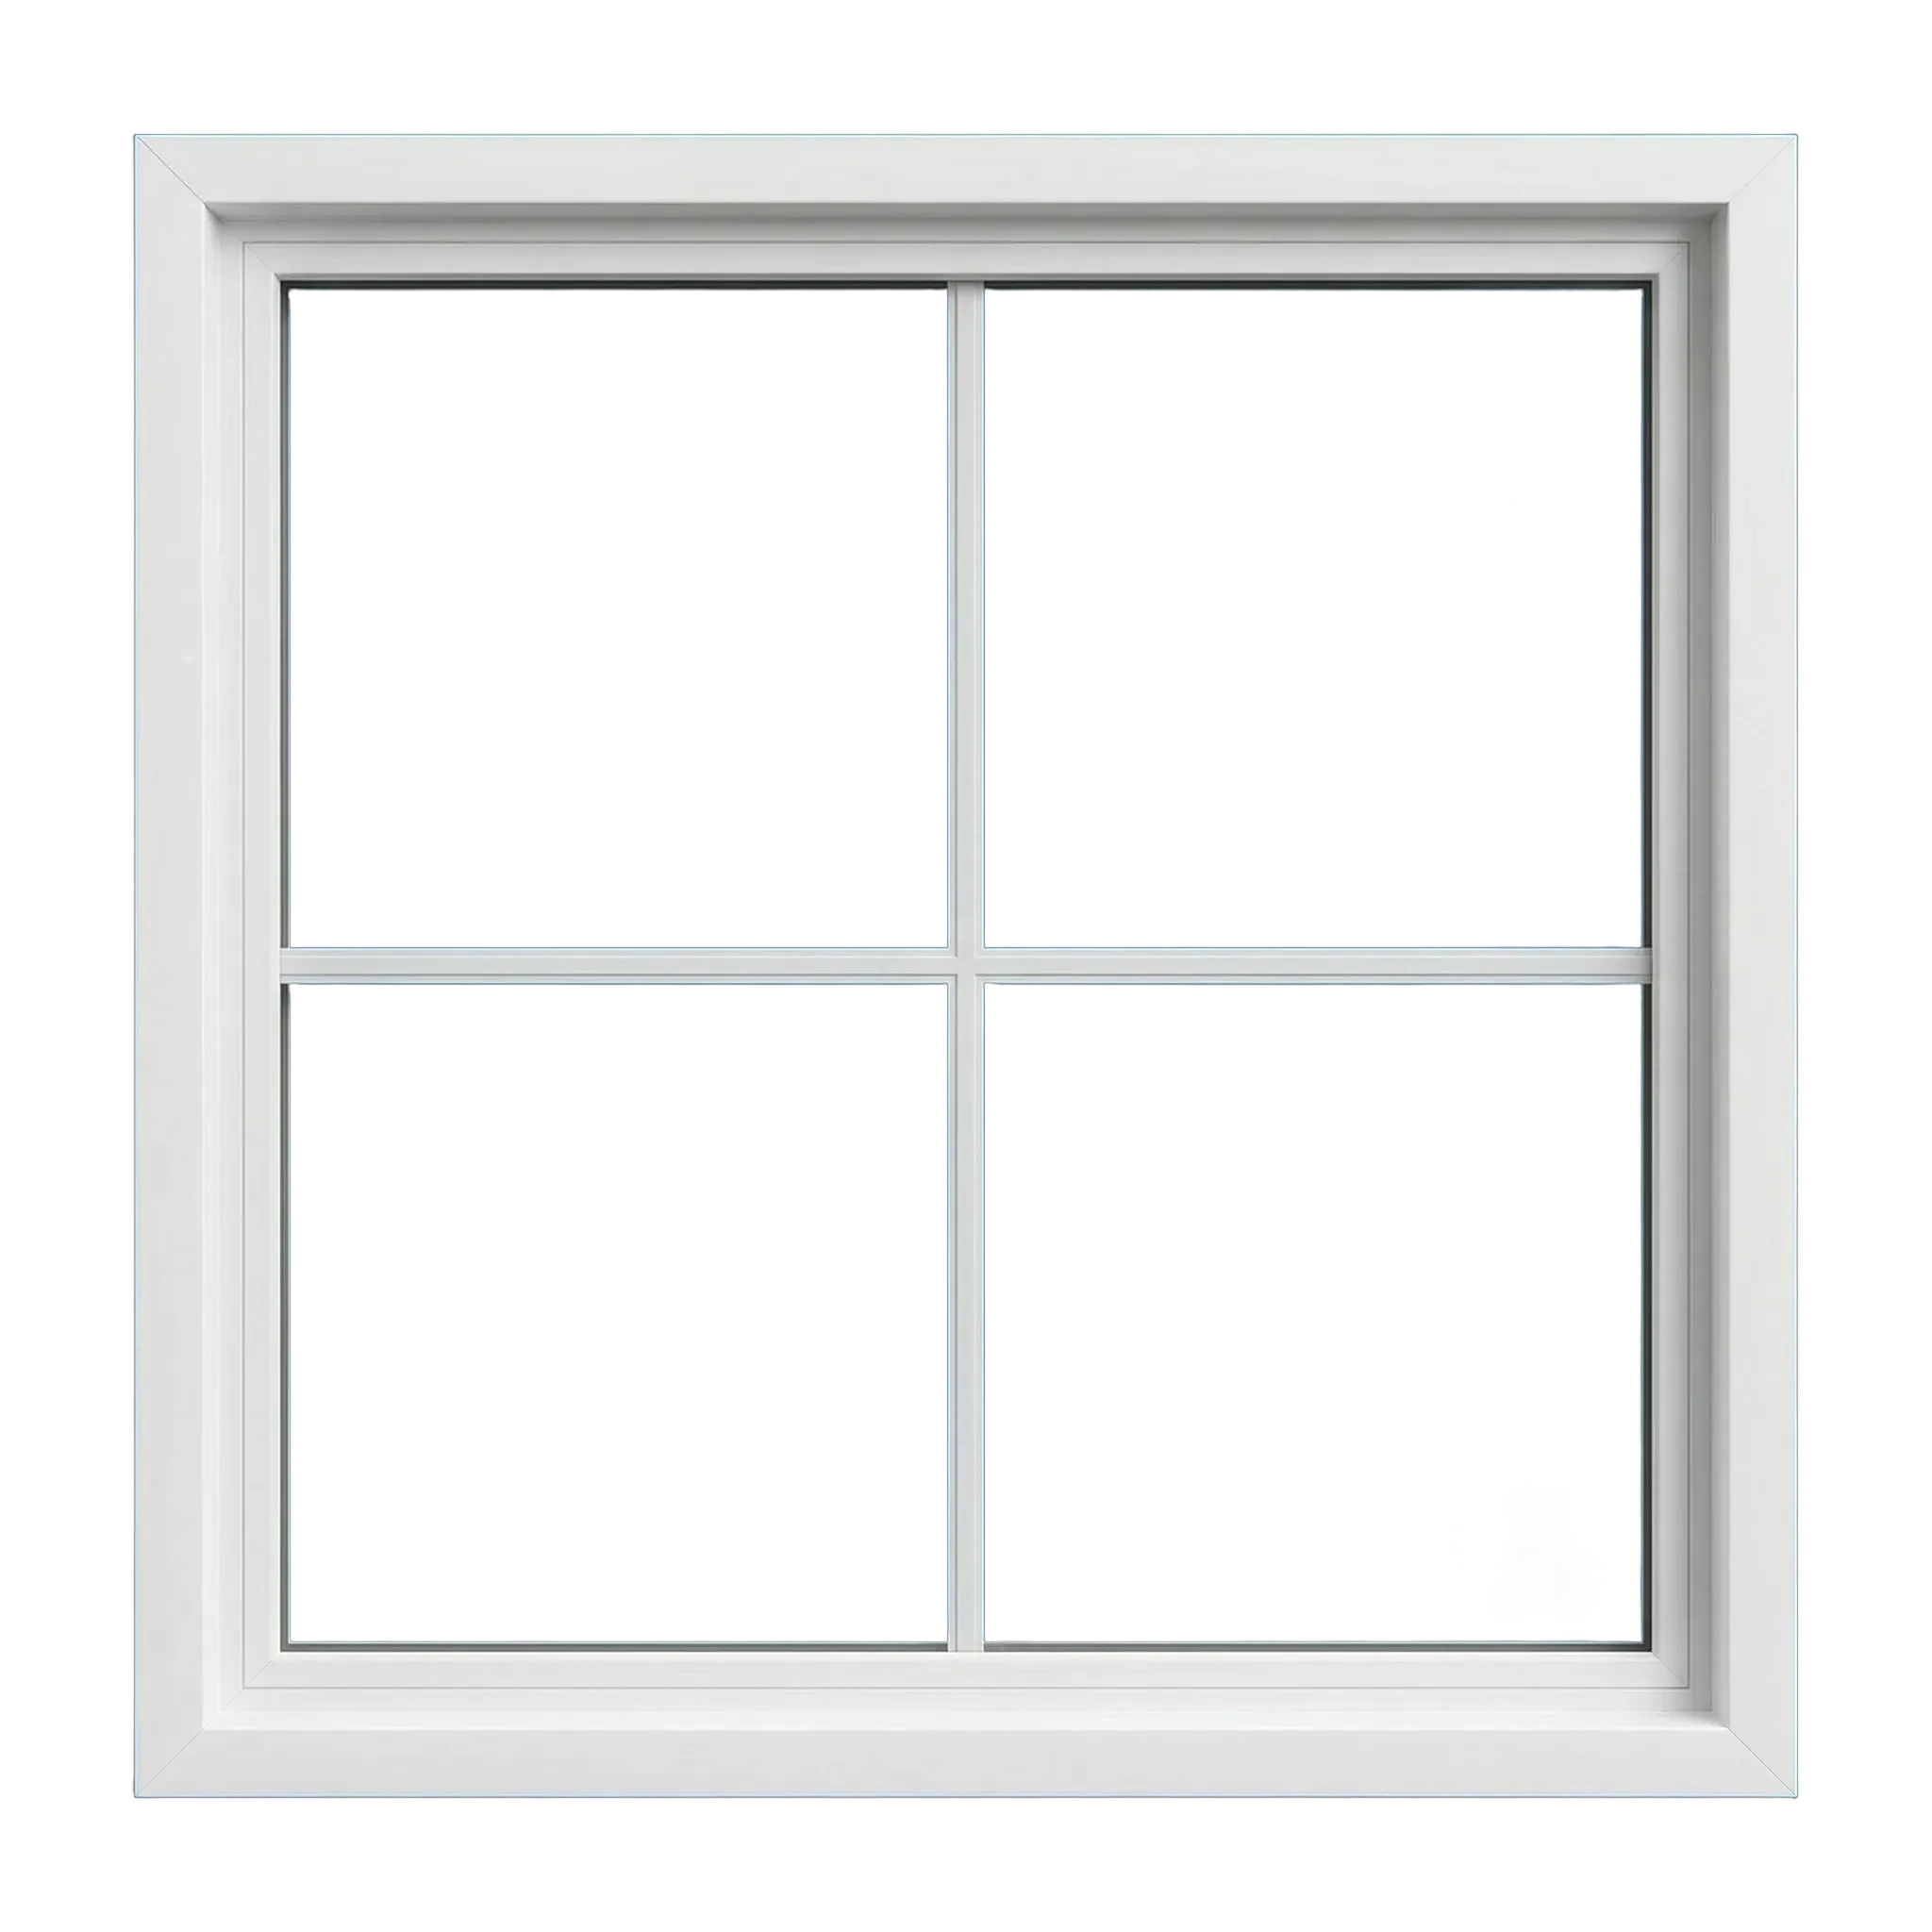
Picture
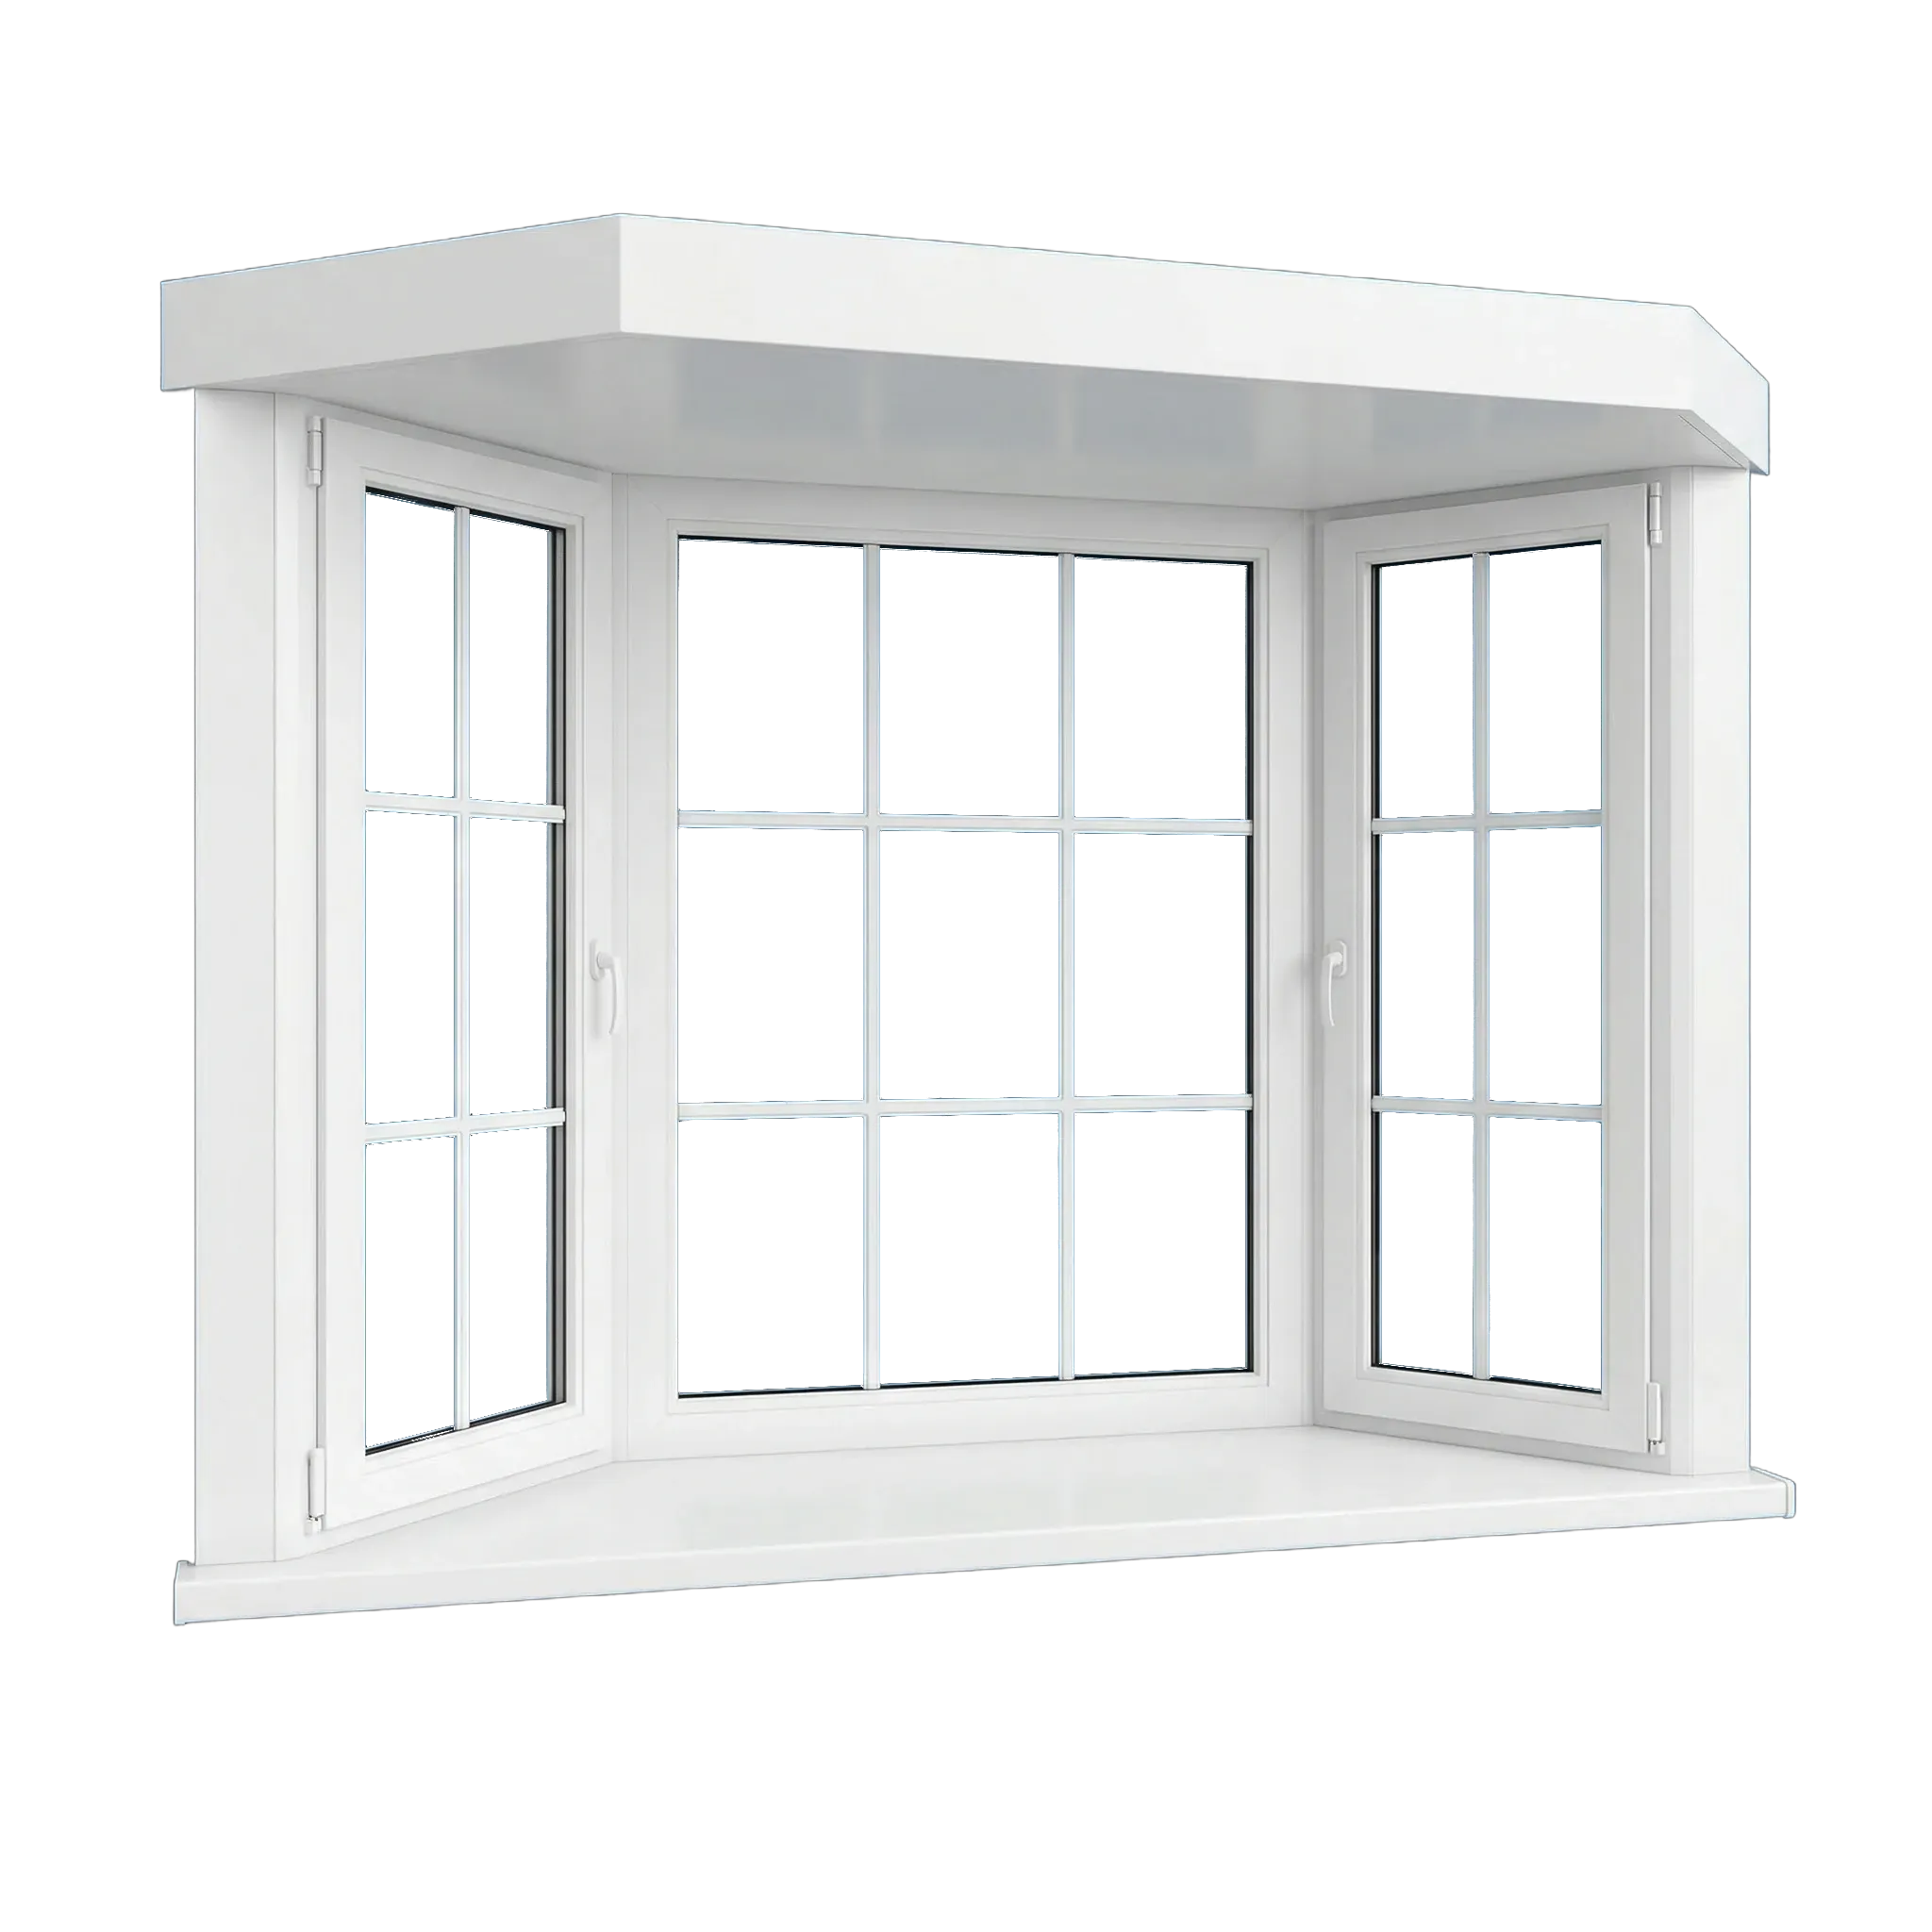
Bay & bow
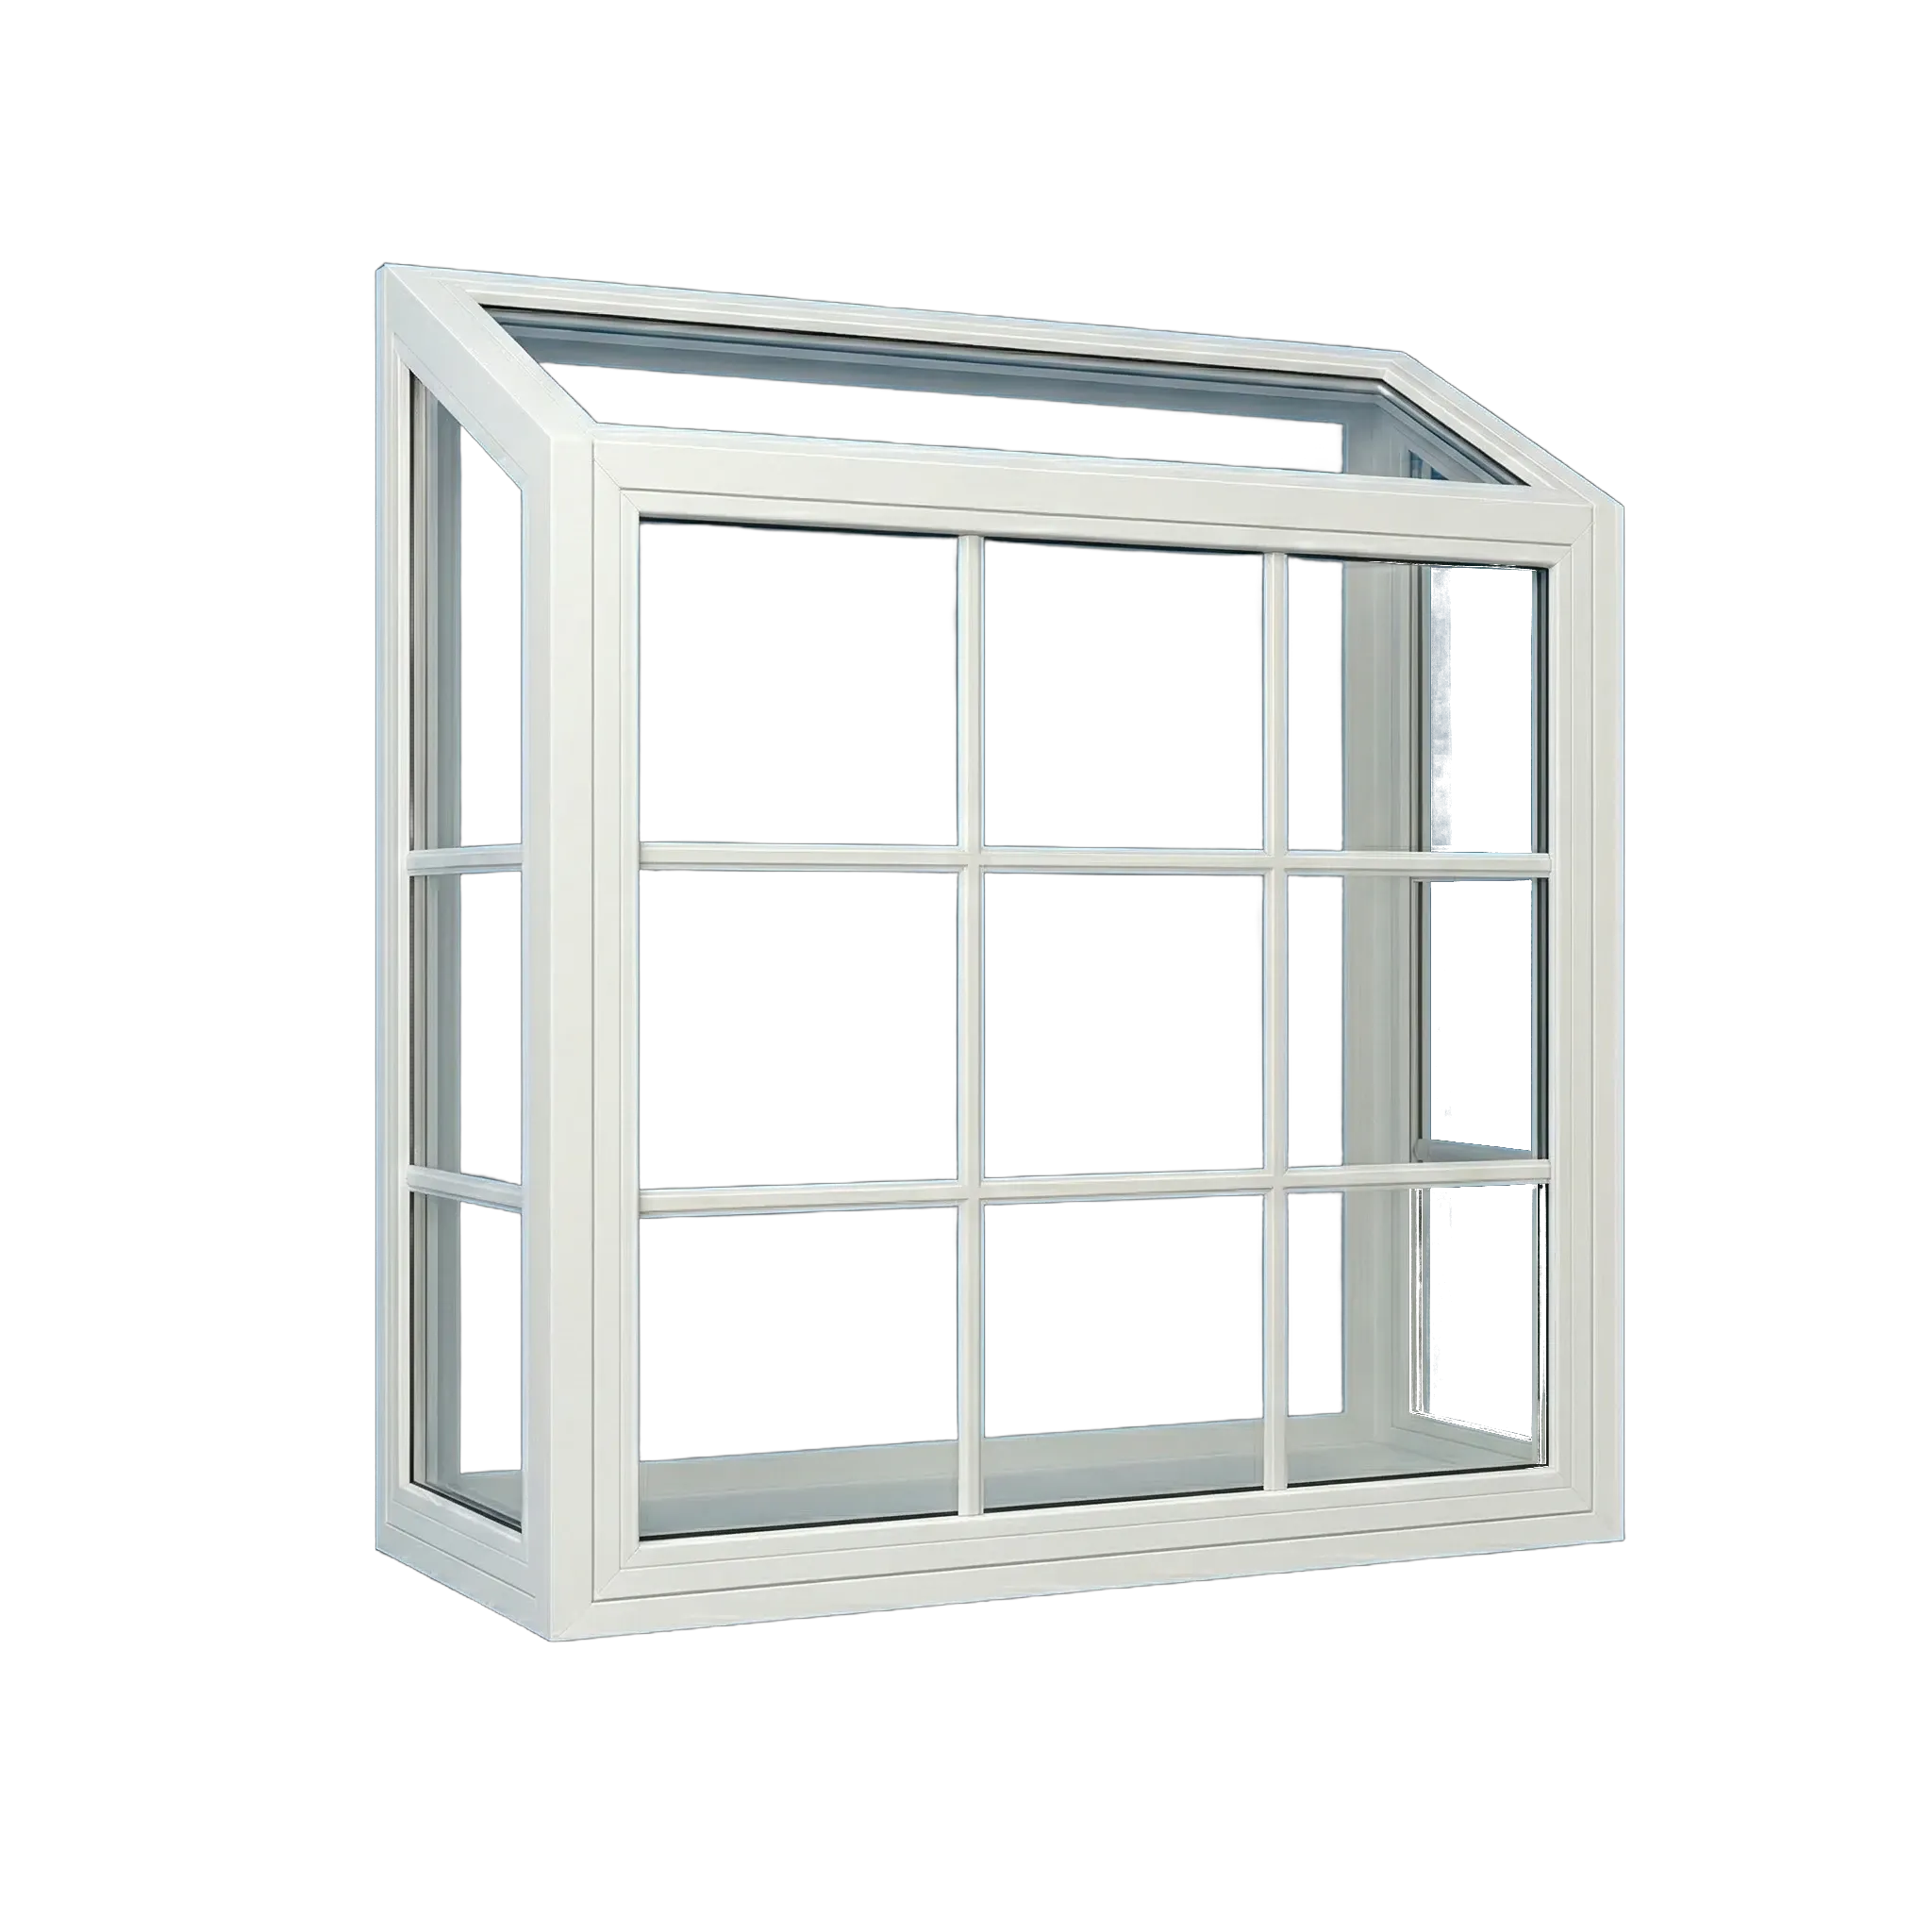
Garden
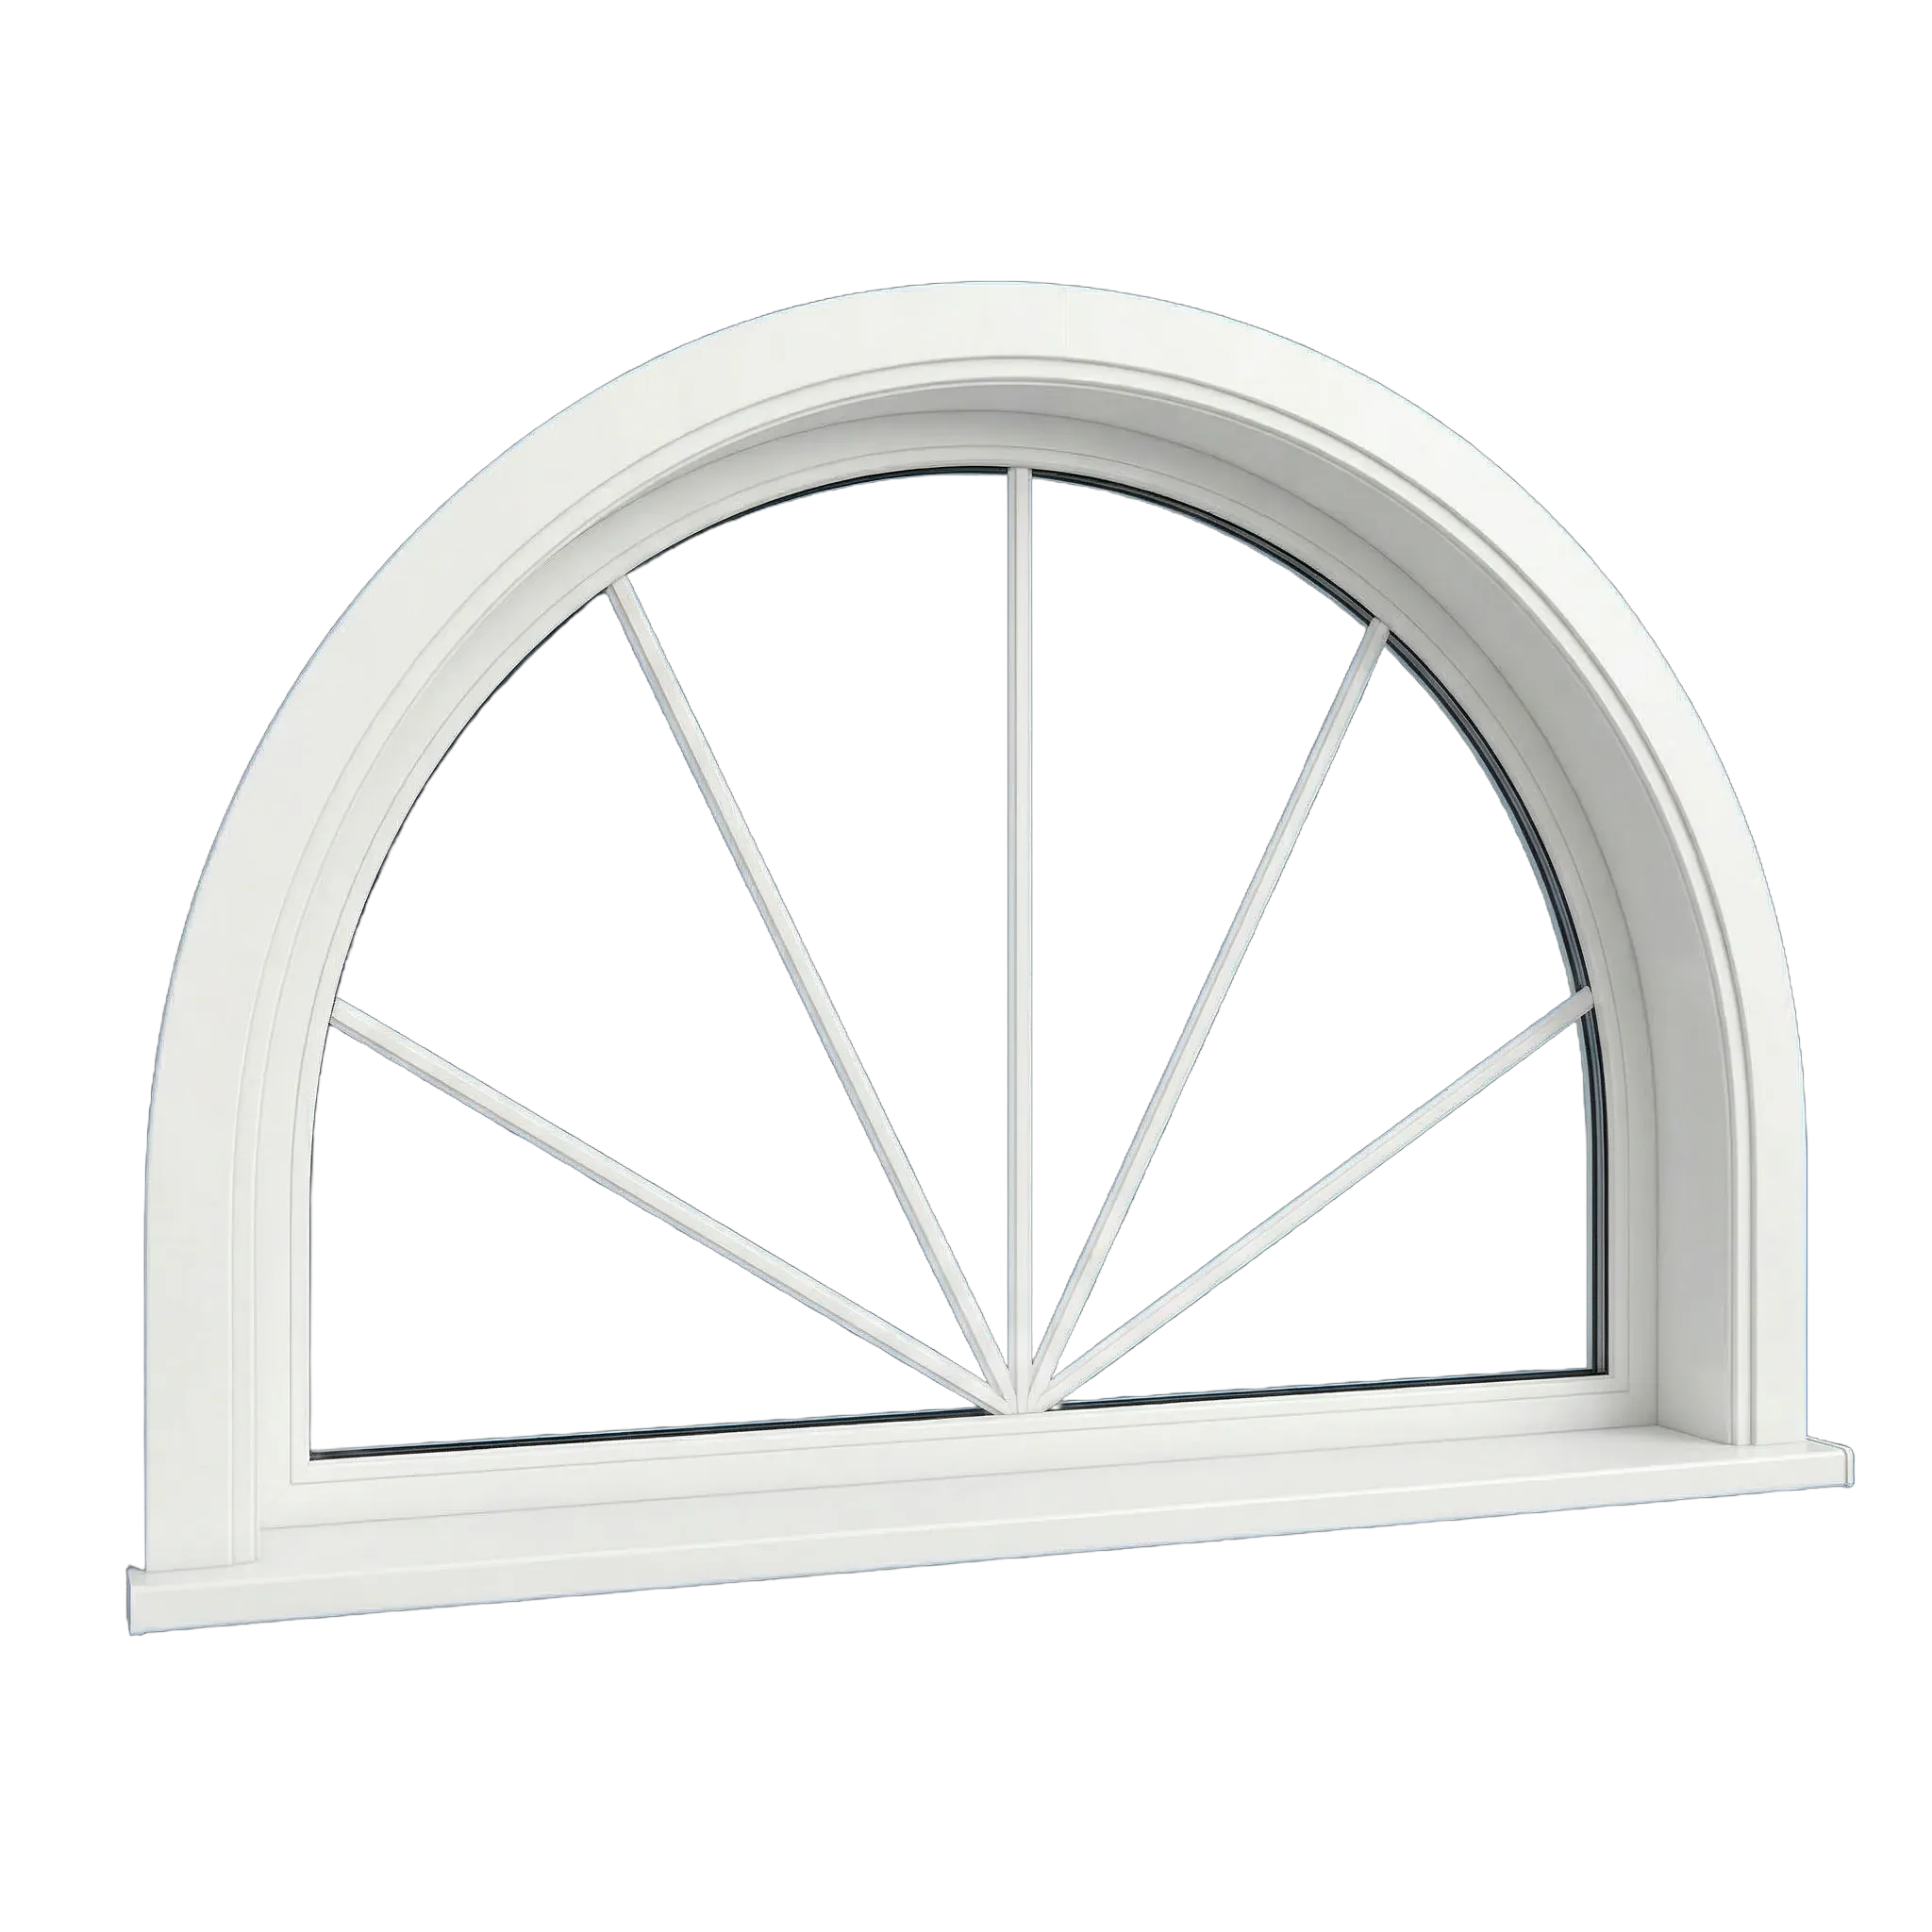
Geometric
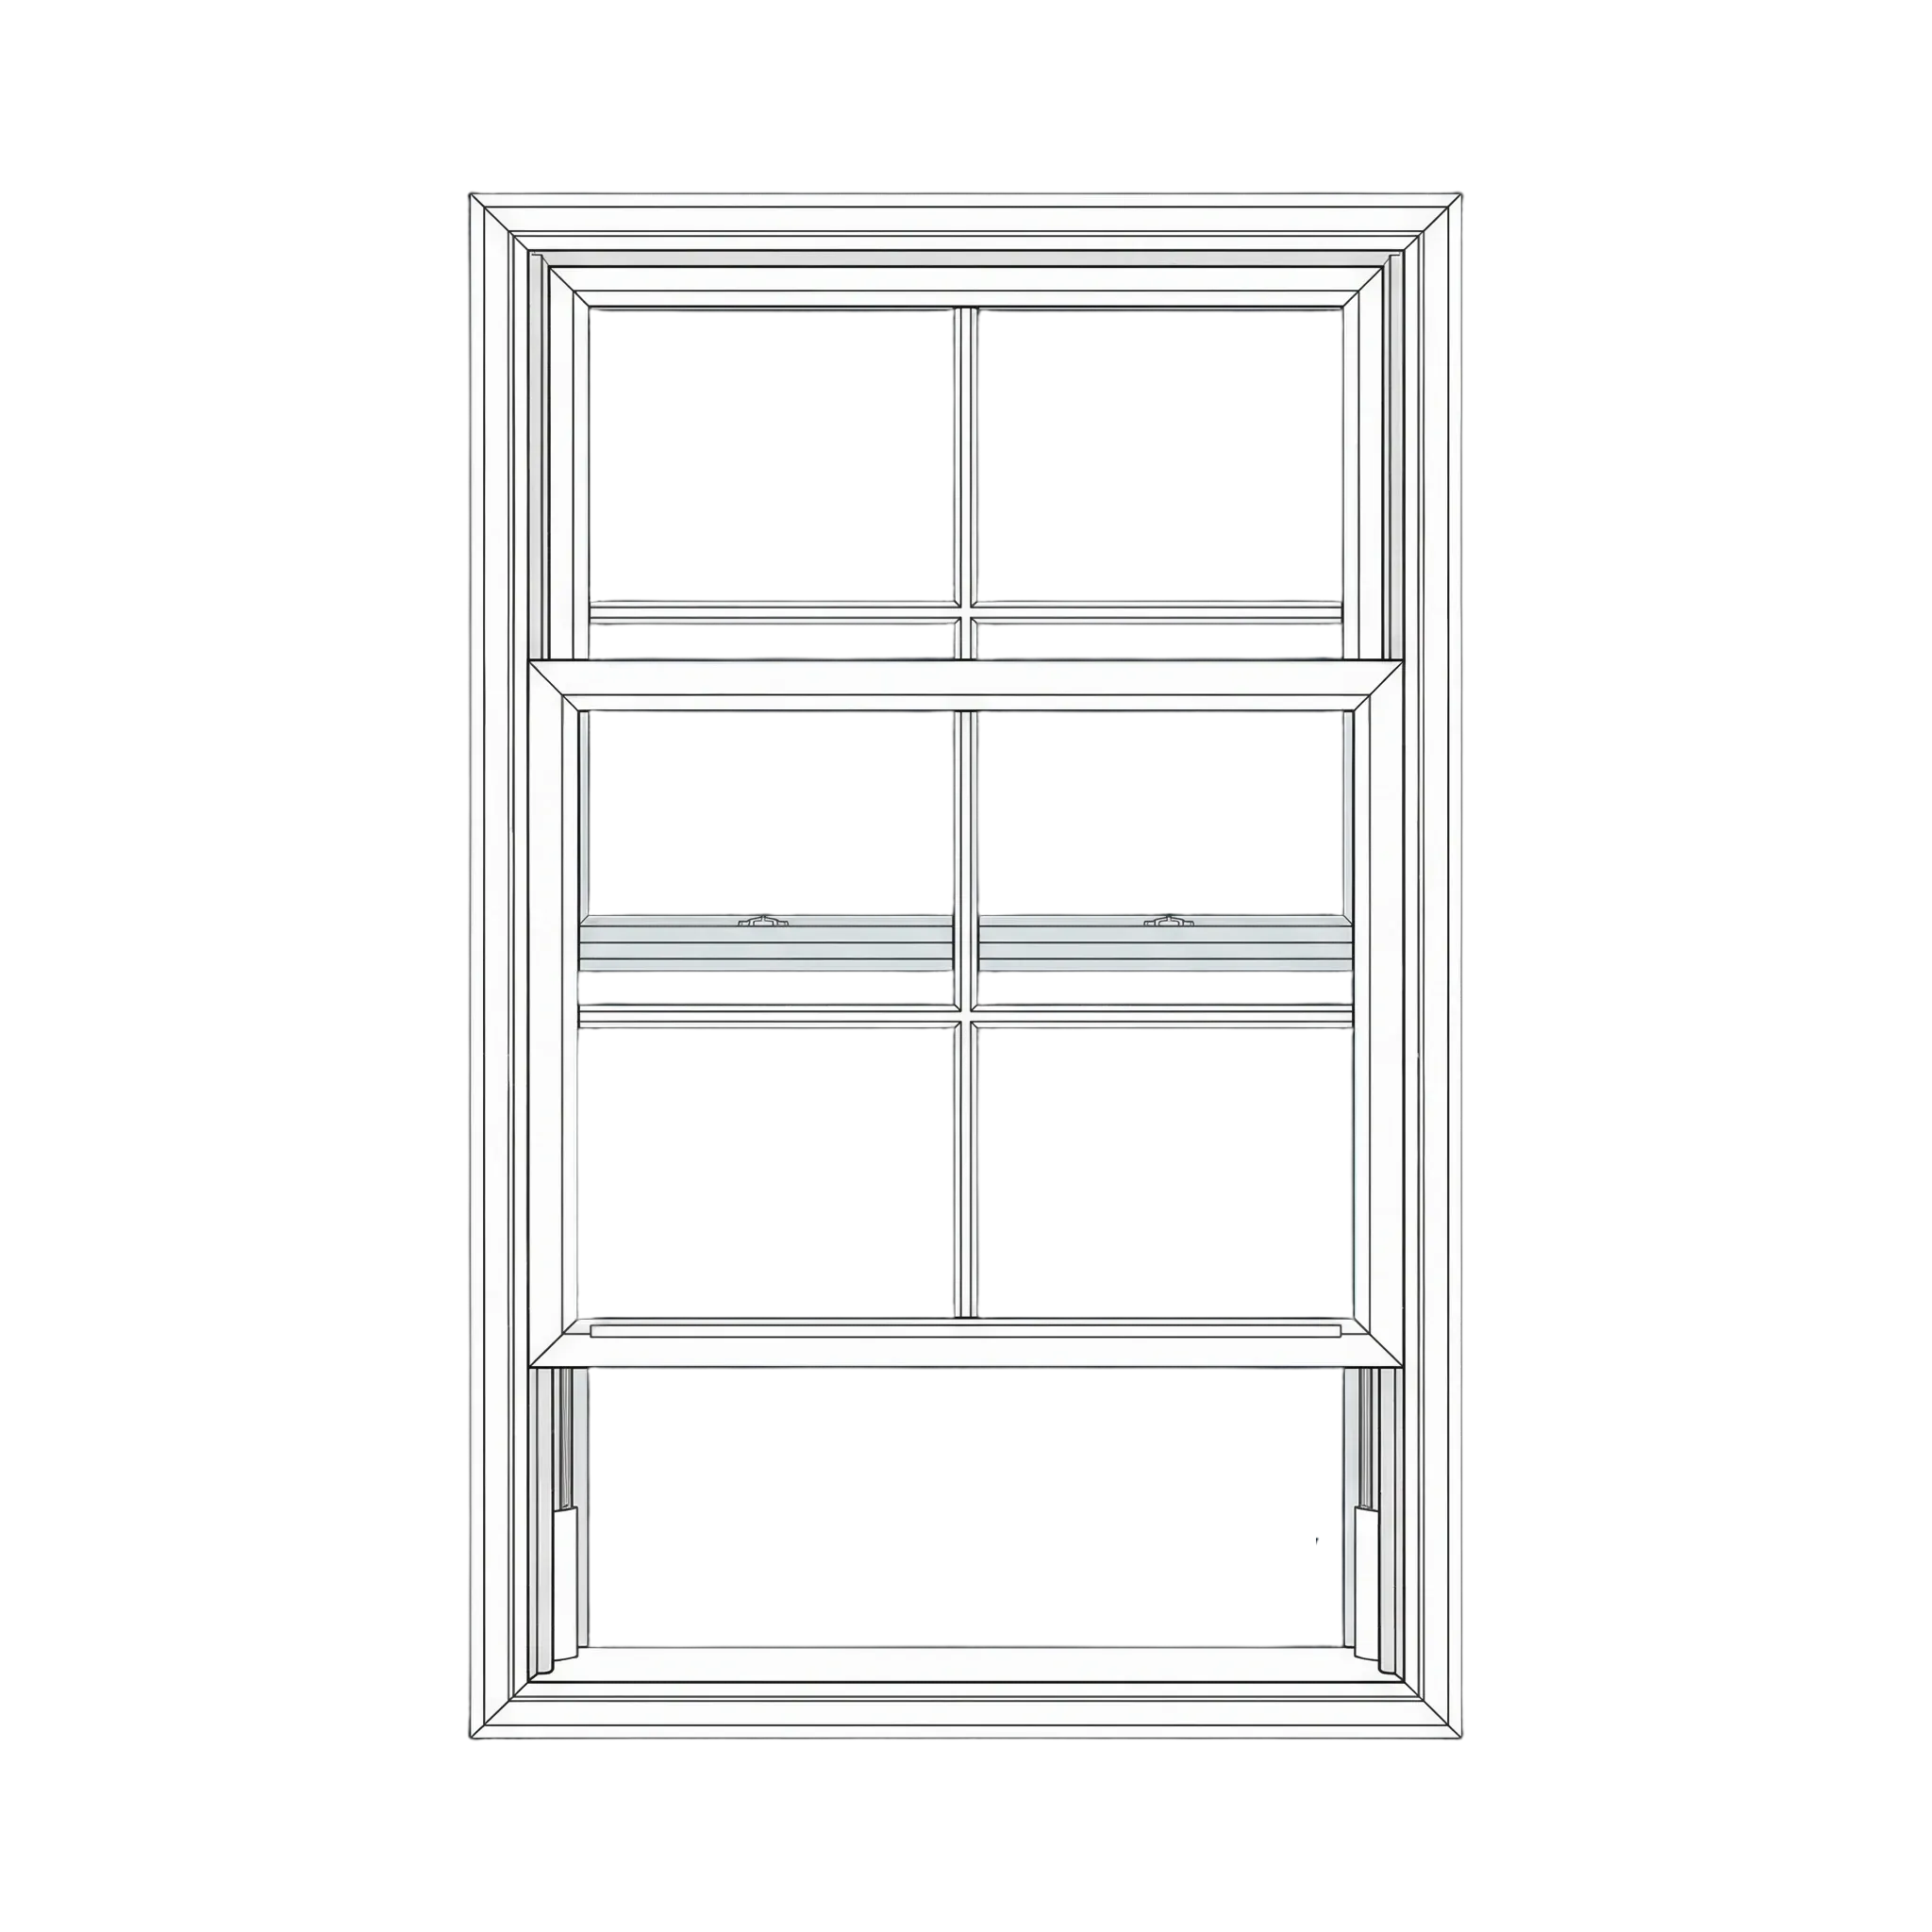
Single-hung
The lower sash moves upward for ventilation; the glazed section above it does not operate.
What changes with replacementCompare the existing sash pattern with the proposed lower-opening unit, including view, reach, egress, screen, and retained materials.
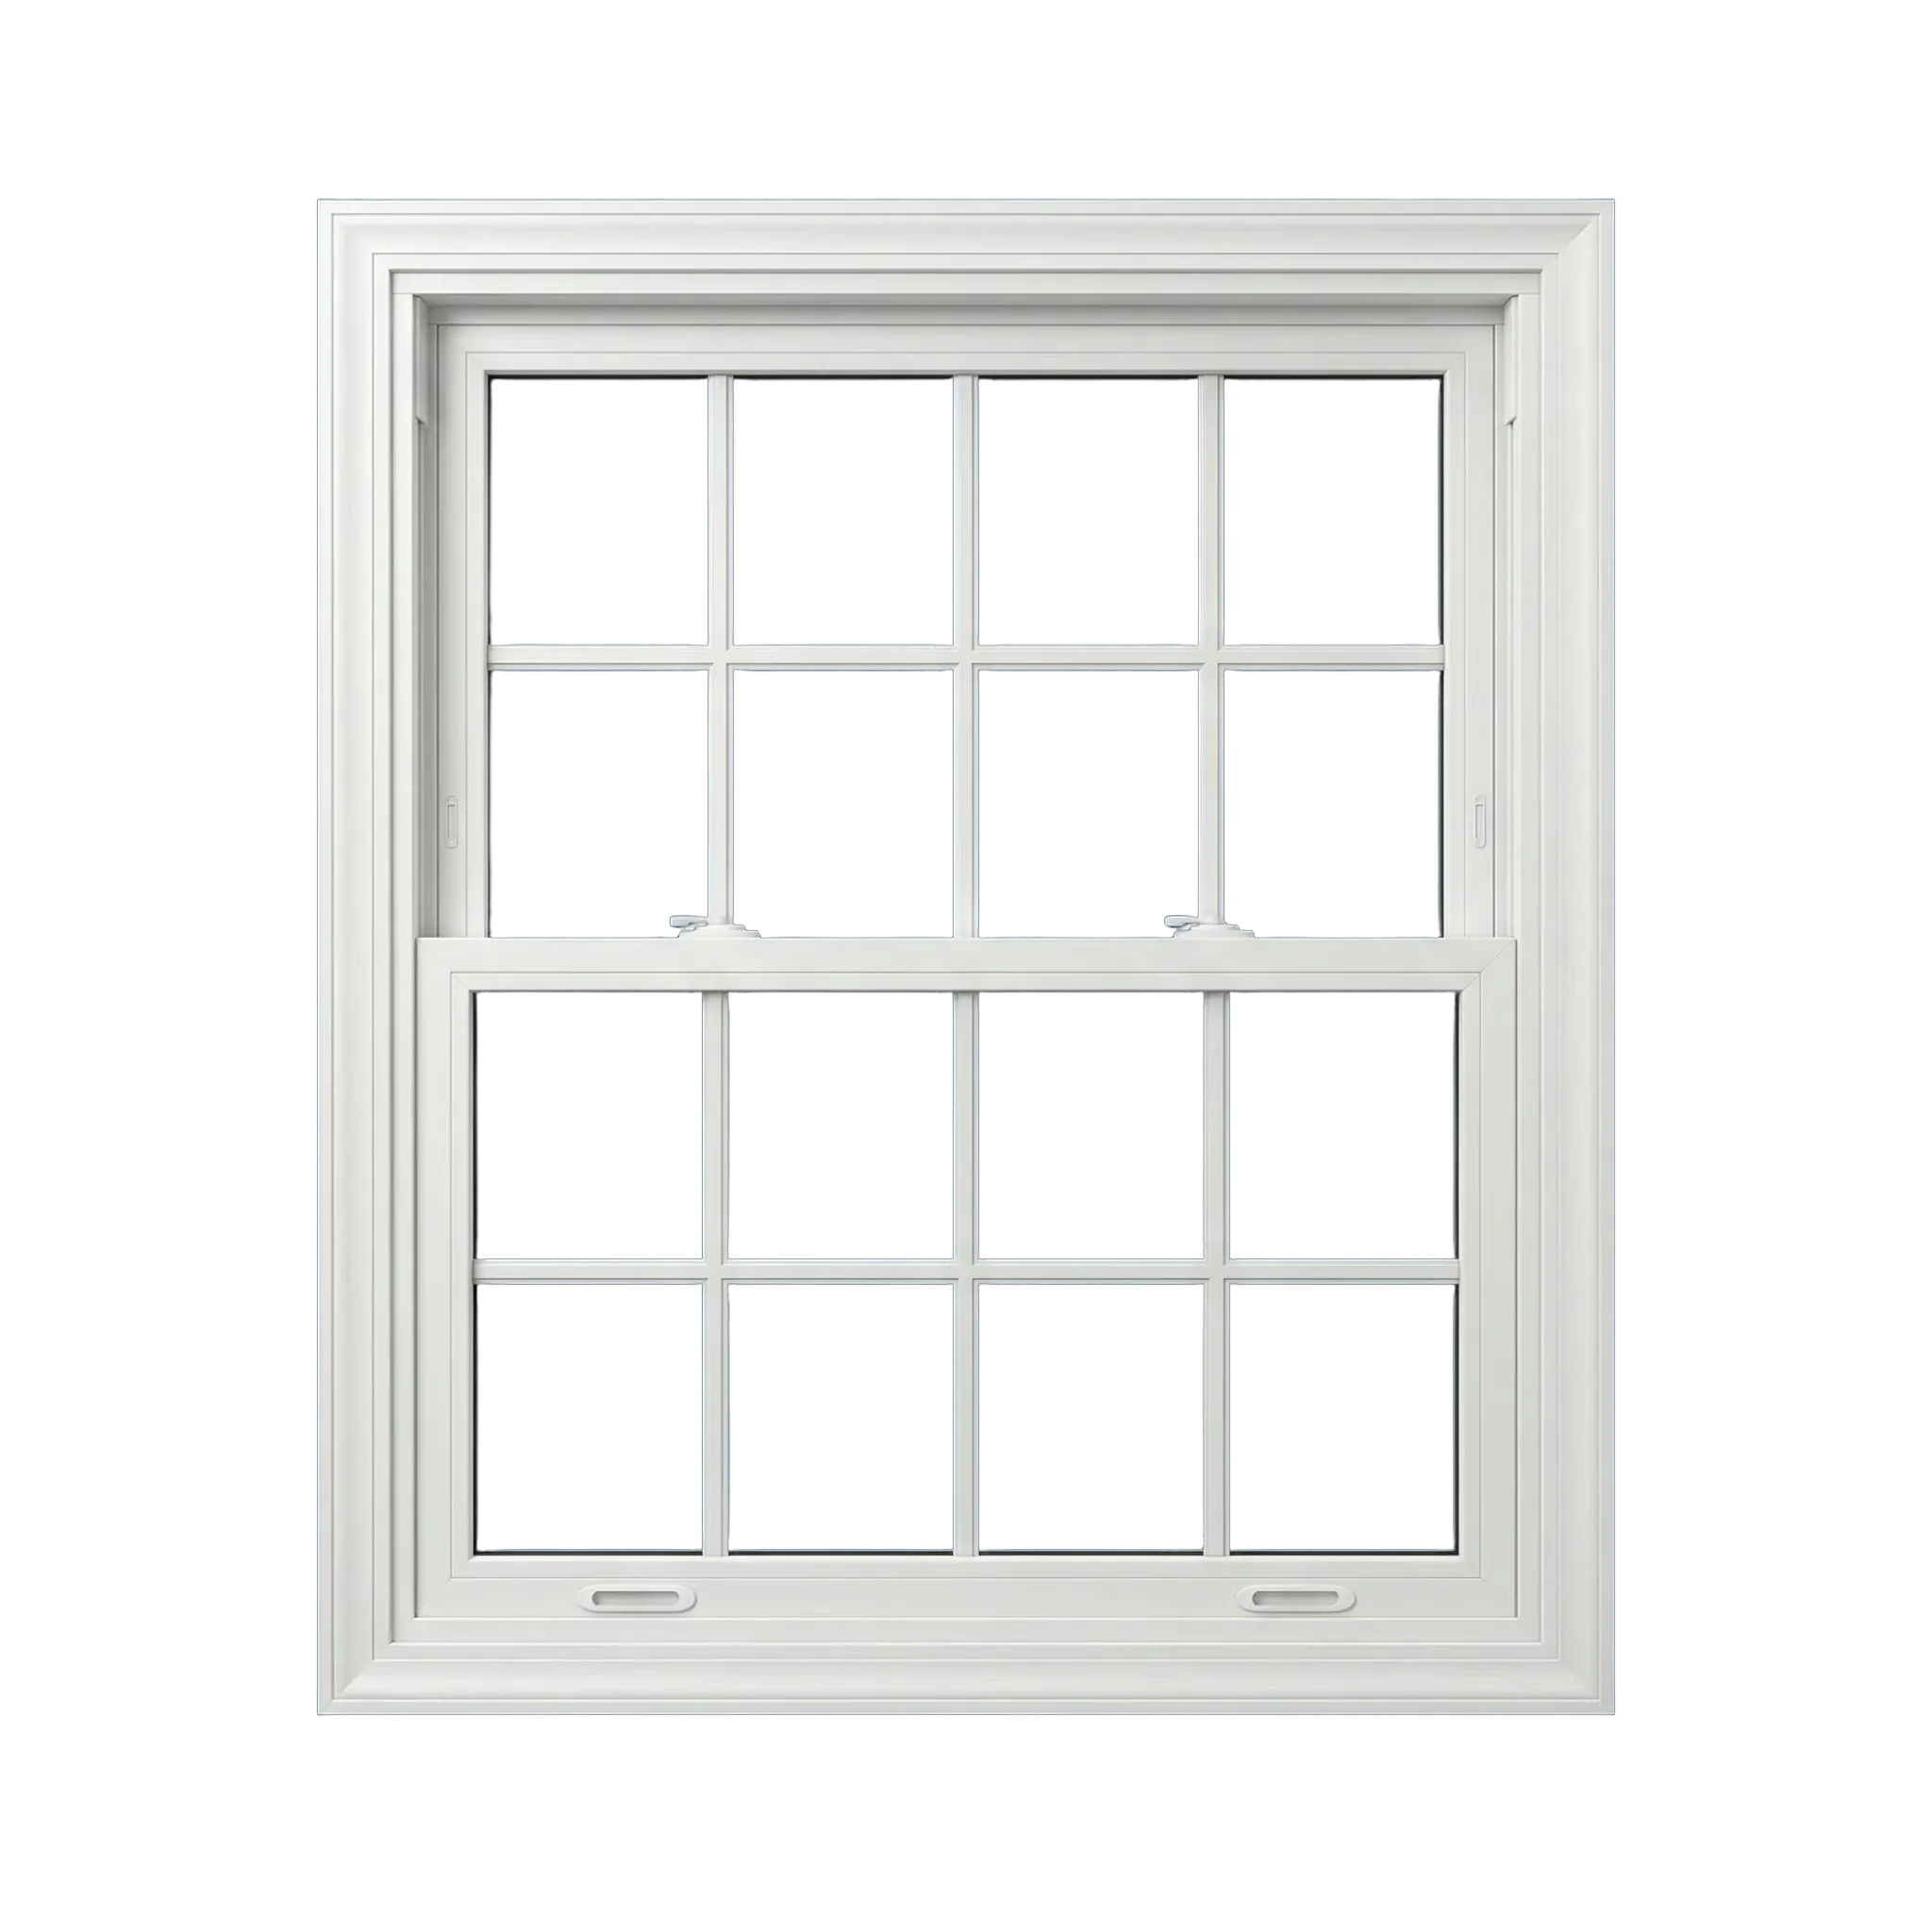
Double-hung
Both stacked sashes move, making the upper and lower portions independently operable.
What changes with replacementDo not treat two movable sashes as a cosmetic swap; note changes to rail height, ventilation, cleaning, screens, and frame dimensions.
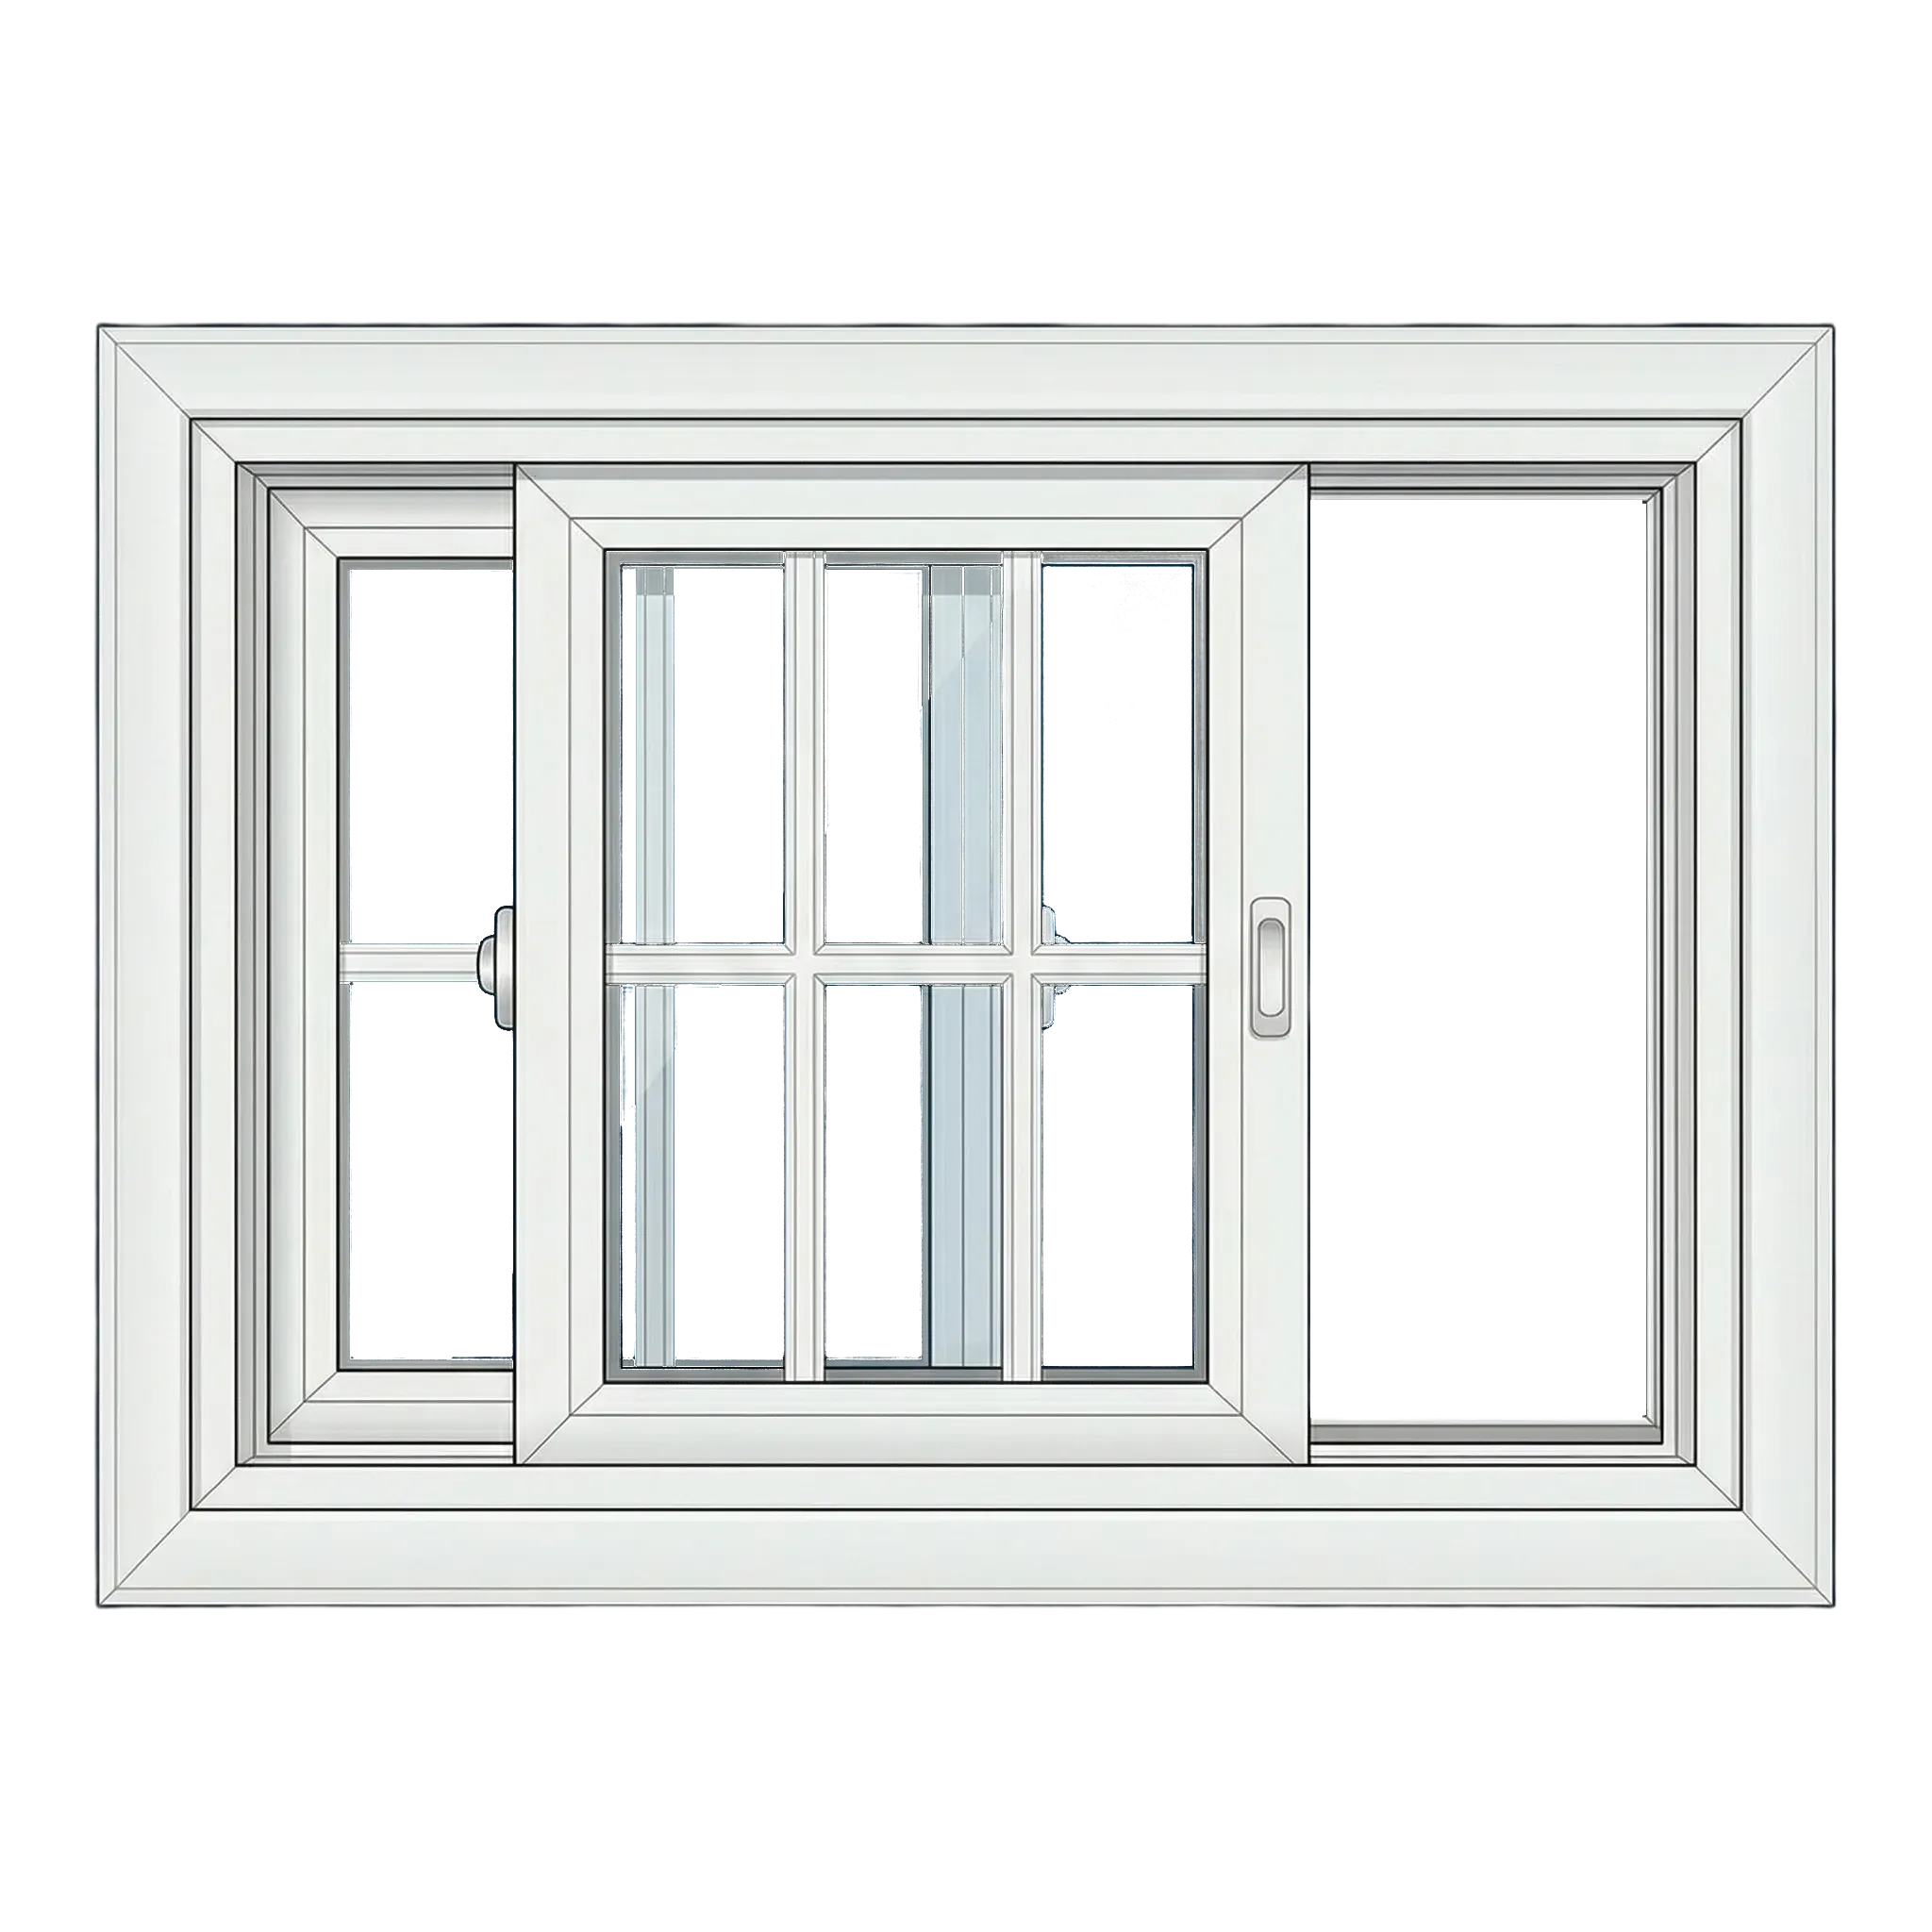
Single slider
One sash moves across the sill beside a second panel that stays in place.
What changes with replacementCheck whether side-to-side operation solves the existing problem and how it changes frame lines, glass area, sill, and daily reach.
Double slider
Two side-by-side sashes slide horizontally, opening the frame from either direction.
What changes with replacementA second moving panel changes ventilation and hardware; compare that benefit with added joints, screens, rail positions, and maintenance.
Casement
A crank moves the side-hinged sash outward, so operation extends beyond the exterior plane.
What changes with replacementChanging to a projecting crank unit affects operation, screens, clearances, hardware, and possibly the opening’s exterior appearance.
Awning
The bottom of the sash pushes outward while hinges secure its top edge.
What changes with replacementTest whether top-hinged ventilation addresses the room need without creating conflicts at paths, planting, egress, or exterior finishes.
Picture
A picture window is entirely fixed: it supplies glazing but no ventilation opening.
What changes with replacementA fixed replacement can simplify operation only where the room’s ventilation, egress, glass area, shade, and retained frame are resolved.
Bay & bow
At least three joined units extend beyond the wall, forming an interior and exterior projection.
What changes with replacementA projecting-window estimate should identify support, head and seat work, roof or cap work, perimeter finish, trim, and interior use.
Garden
A compact glazed projection creates a shelf-like volume on the room side of the opening.
What changes with replacementCompare repair and replacement paths for the complete projection, including support, sill, drainage, glass, seals, and surrounding finish.
Geometric
A fixed circle, arch, polygon, or other nonstandard shape introduces geometric glazing.
What changes with replacementBestoff Windows Inc. documents the existing geometry and its role before recommending changes to size, shape, glass, frame depth, trim, or adjacent groupings.
Plan the next step
Window-type selection prompts
Require every operating-style change to solve a documented problem and show its effect on view, airflow, clearance, safety, cleaning, and appearance.
- Room and opening context: the measured opening, reason for change, options still under consideration, and desired room result
- Does the room need ventilation or only daylight and view?
- Which direction can the sash move without conflict?
- Can the lock and operating hardware be reached comfortably?
- Do egress, safety-glazing, privacy, or cleaning questions apply?
- How should the opening align with neighboring windows?